
The questions we get most
Toyota Arena is open now. The rest of Phase One delivers in 2027. Below are the answers we give most often, grouped by who is asking. If yours is not here, the leasing team will answer it directly.
Four things worth knowing first
- Toyota Arena is open11,000 seats and 300+ events a year, open today.
- Phase One opens in 2027Edge, Echo, the Plaza and roughly 600 homes. Vertical construction is underway.
- Leasing is open nowSuites B, C and D at Edge and Suites 1 to 6 at Echo, through CBRE.
- 4000 Ontario Center ParkwayOntario, California 91764, minutes from Ontario International Airport.
Visiting
What you can do at Capital City today, and what arrives with Phase One.
What is open right now?
Toyota Arena and its structured parking. The arena runs concerts, hockey and basketball, with 300+ events a year. The shops, restaurants and Plaza open with Phase One in 2027.
Where do I find event tickets?
Toyota Arena publishes and sells every event on its own calendar. We link straight through rather than keeping a second, slower copy here.
Where do I park on an event night?
The district is designed with integrated, structured parking and multiple points of arrival. Parking arrangements for event nights are set by Toyota Arena, so check the arena before you travel.
How do I get there from the airport?
Ontario International Airport is minutes away and handles 7M+ annual passengers. The district also sits on the region's main freeway corridors.
Will there be somewhere to eat before a show?
From 2027, yes. Edge fronts the Plaza with approximately 27,000 square feet of restaurant space facing the arena doors, and Echo adds coffee and casual dining on the Plaza edge.
Is the site accessible?
Accessibility information for Toyota Arena is published by the venue. The provisions for Phase One are being confirmed and will be published here once they are.
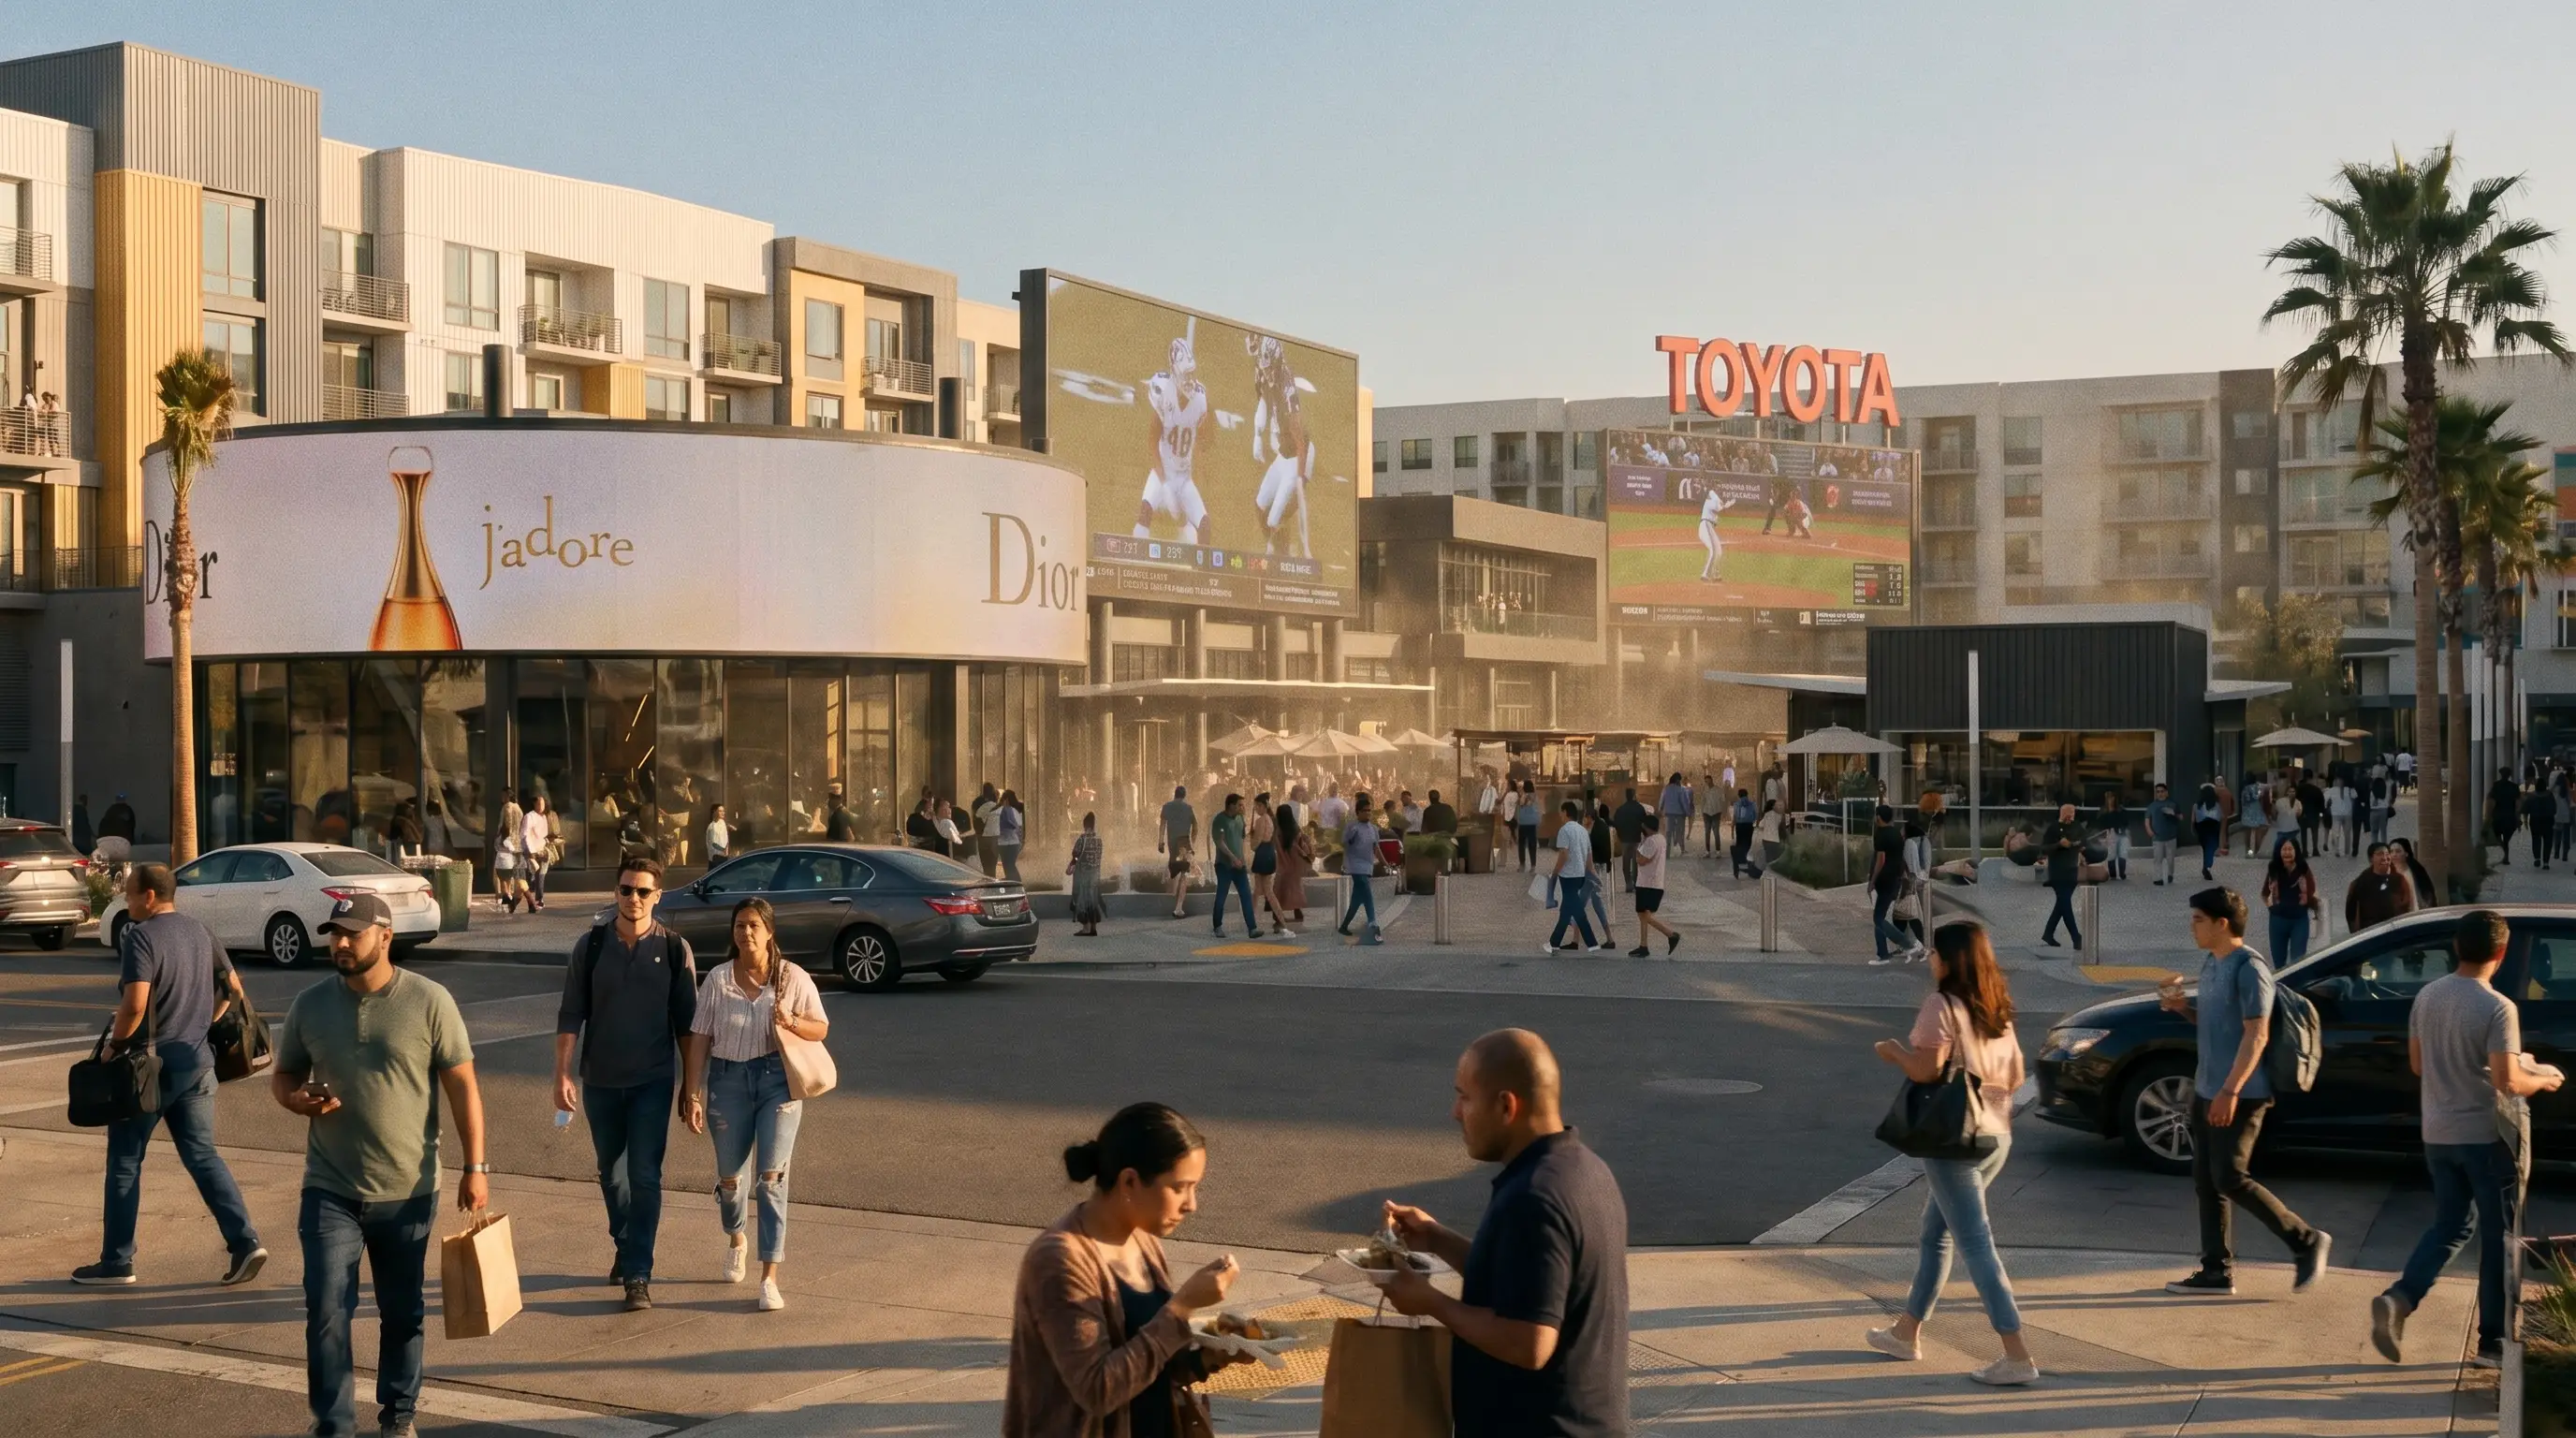
Edge, Echo, the Plaza and roughly 600 homes
Vertical construction is underway alongside the arena. Operators selected during this window define the first phase.
What space is available?
Suites B, C and D at Edge, Lot A, and Suites 1 to 6 at Echo, Lot B. Edge supports footprints from approximately 2,000 to 30,000 square feet; Echo supports approximately 1,800 to 11,350 square feet.
Can suites be combined or divided?
Yes. Suites are available individually or in combination, and dotted lines on the plans mark possible demising. Sizes can be tailored to the operator.
What are the suite sizes?
At Edge: Suite B is 11,321 square feet interior over two levels with 5,680 square feet outside, Suite C is 6,036 square feet with a 3,286 square foot patio on the fountain, and Suite D is 8,923 square feet with a 1,846 square foot patio. At Echo: Suites 01 and 02 are 2,590 and 2,578, Suites 03 and 04 are 1,805 and 3,420, and Suites 05 and 06 are 6,445 and 4,905.
What is the difference between Edge and Echo?
Edge captures arrival: destination dining on the Plaza, facing the arena doors. Echo builds the habit: coffee, wellness, casual dining, beauty and service retail for the neighborhood.
When is delivery?
Phase One delivery is targeted for 2027. Operators selected during this window will define the first phase of the district.
Who handles leasing?
CBRE. The five-person team is listed on the leasing page with direct phone numbers and email addresses, and the contact form on any page routes to the right person.
What are the delivery conditions?
Clear height, venting, utilities, loading and parking allocation are agreed per suite and confirmed in the leasing package rather than published here.
Retail & dining operators
What is available, how big it is and what happens after the first call.
Residents
Homes sit above the ground floor, so the district has people living in it from opening day.
How many homes are there?
Roughly 600 in Phase One: about 400 above Edge and about 200 above Echo.
When can I see floorplans and pricing?
They have not been released yet. Join the waitlist and you will hear before leasing opens.
What is downstairs?
The Plaza, the restaurants at Edge and the everyday retail at Echo. Toyota Arena is across the Plaza, in the same walkable center.
Is parking included?
The district has structured parking on site. Resident allocation is part of the leasing terms, which are still being finalised.
Who is developing it?
Adept Urban, in partnership with the City of Ontario. Adept Urban has spent more than four decades shaping Southern California through integrated architecture, development, construction and design.
What does Phase One include?
Edge, Lot A and Echo, Lot B, the Plaza between them, and roughly 600 homes above the ground floor. Toyota Arena is already open next to it.
What comes after Phase One?
Hospitality, further residential and expanded public space on the outer lots. Those uses are proposed and subject to confirmation.
Can I advertise or run an activation here?
Partnership opportunities across Toyota Arena and the district are being defined with our venue and district partners. Confirmed inventory and formats will be shared as they become available. Get in touch through the form below to start a conversation.
Where can I follow construction?
Vertical construction is underway. Progress updates will be published as the structures rise.

Let's talk
Tell us what you're after and the right person comes back to you, usually within one business day.