


01
Event demand
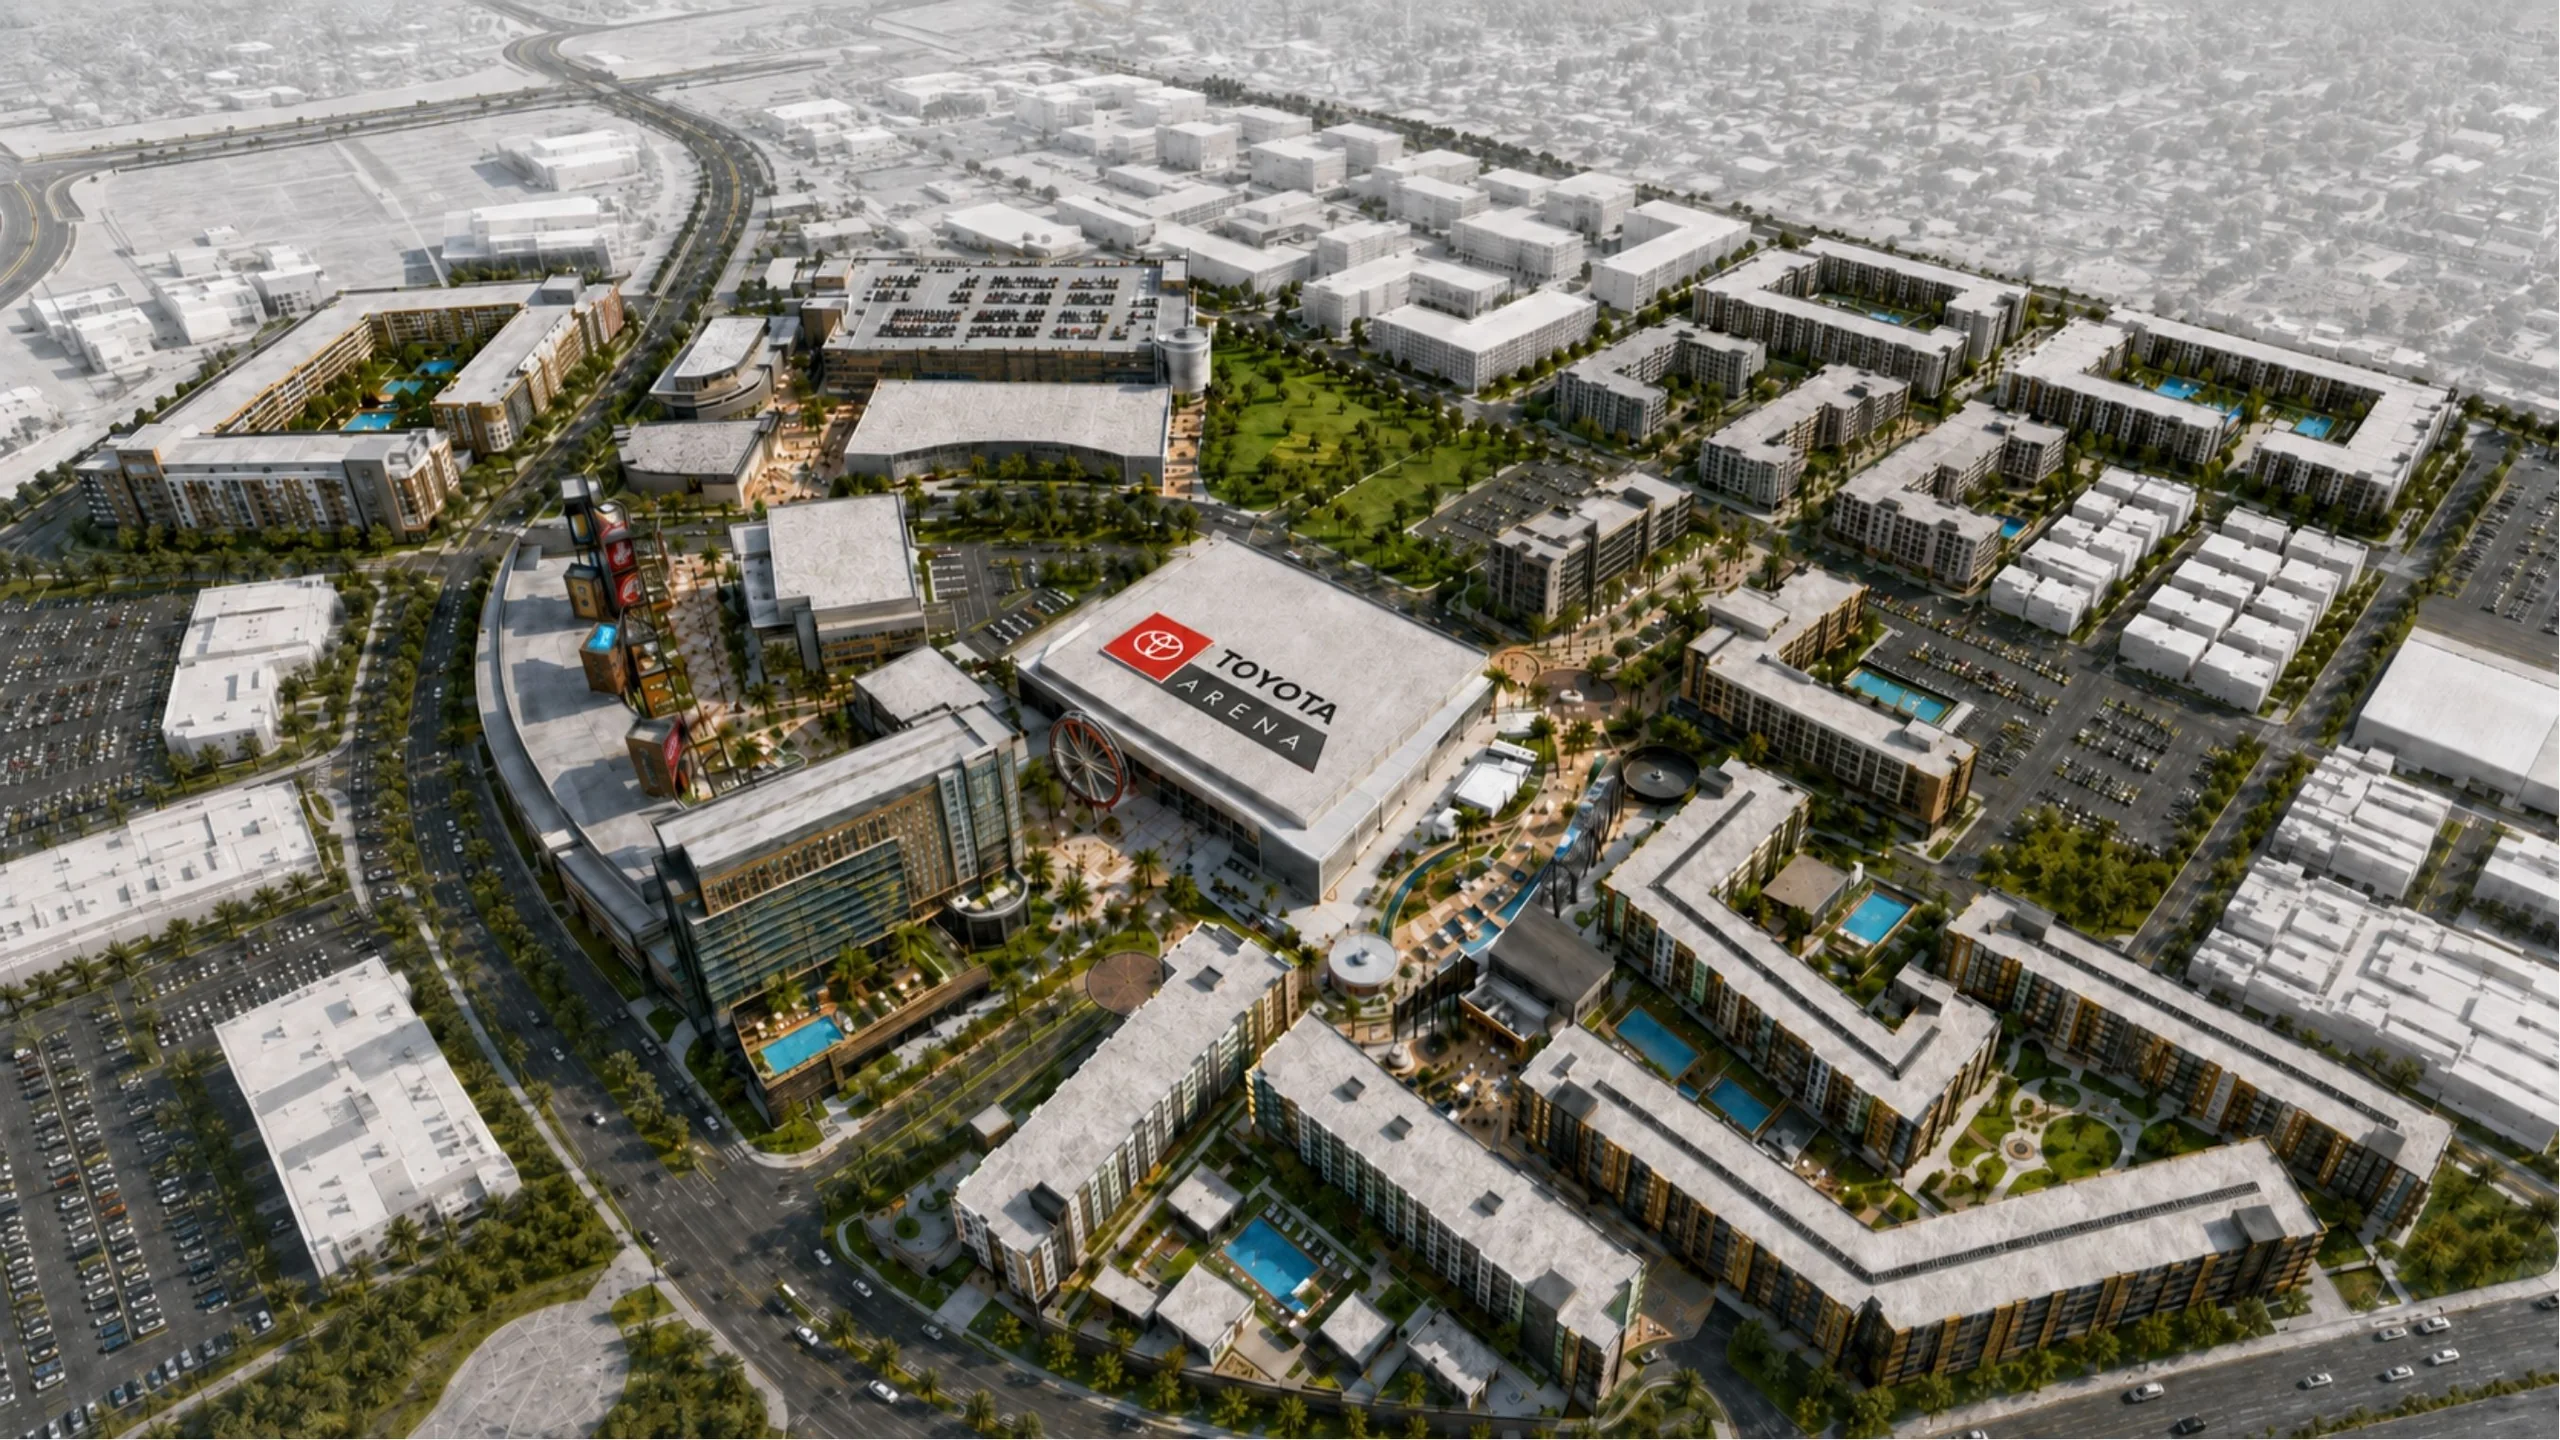
Toyota Arena gives the district a built-in rhythm: 11,000 seats and 300+ events a year drawing audiences to the center of Ontario.
11,000 seats · 300+ events a yearOntario's arena, airport, convention center and 3,000+ residential units already sit within a mile of each other. People arrive by car, by flight, by event and by habit. Capital City gives them a reason to stay.
Capital City is the walkable center those engines deserve: a permanent place to gather, dine, stay and return.
See how it fits togetherEach one brings a different audience on a different rhythm. Together they fill the week, not just the weekend.
Toyota Arena gives the district a built-in rhythm: 11,000 seats and 300+ events a year drawing audiences to the center of Ontario.
11,000 seats · 300+ events a year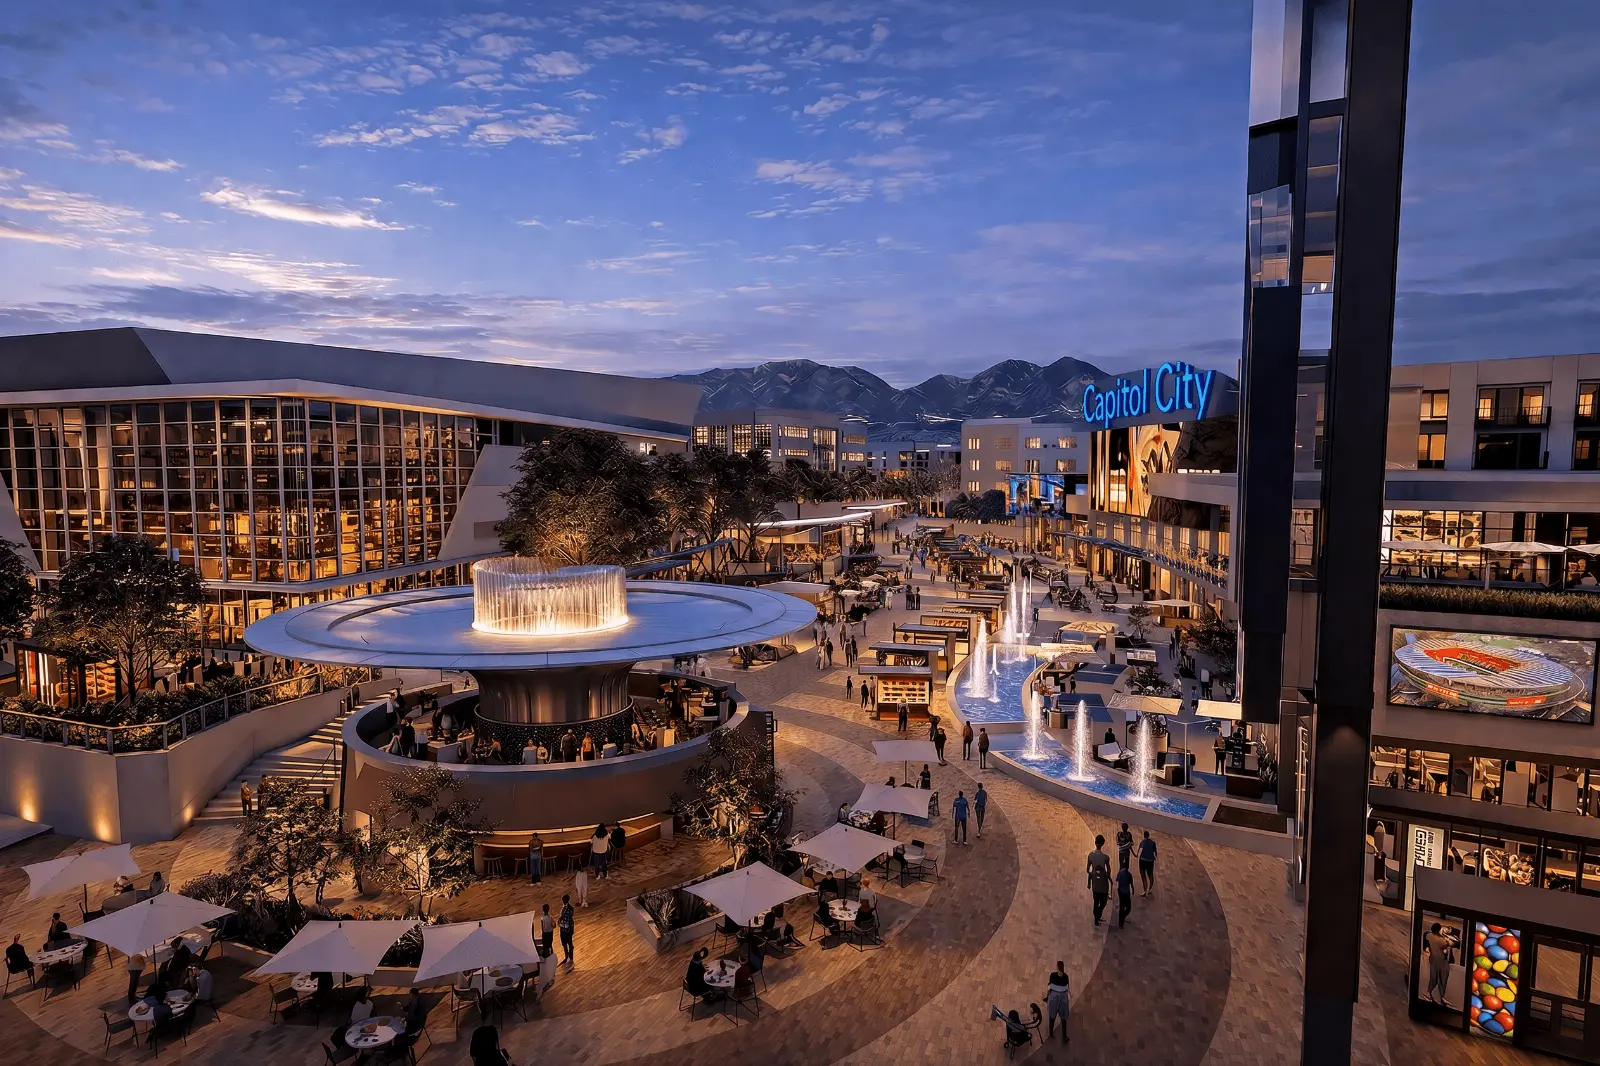
The Inland Empire now outpaces Los Angeles County on median household income, while Ontario keeps a younger local market.
$94,946 vs $90,112 · median age 35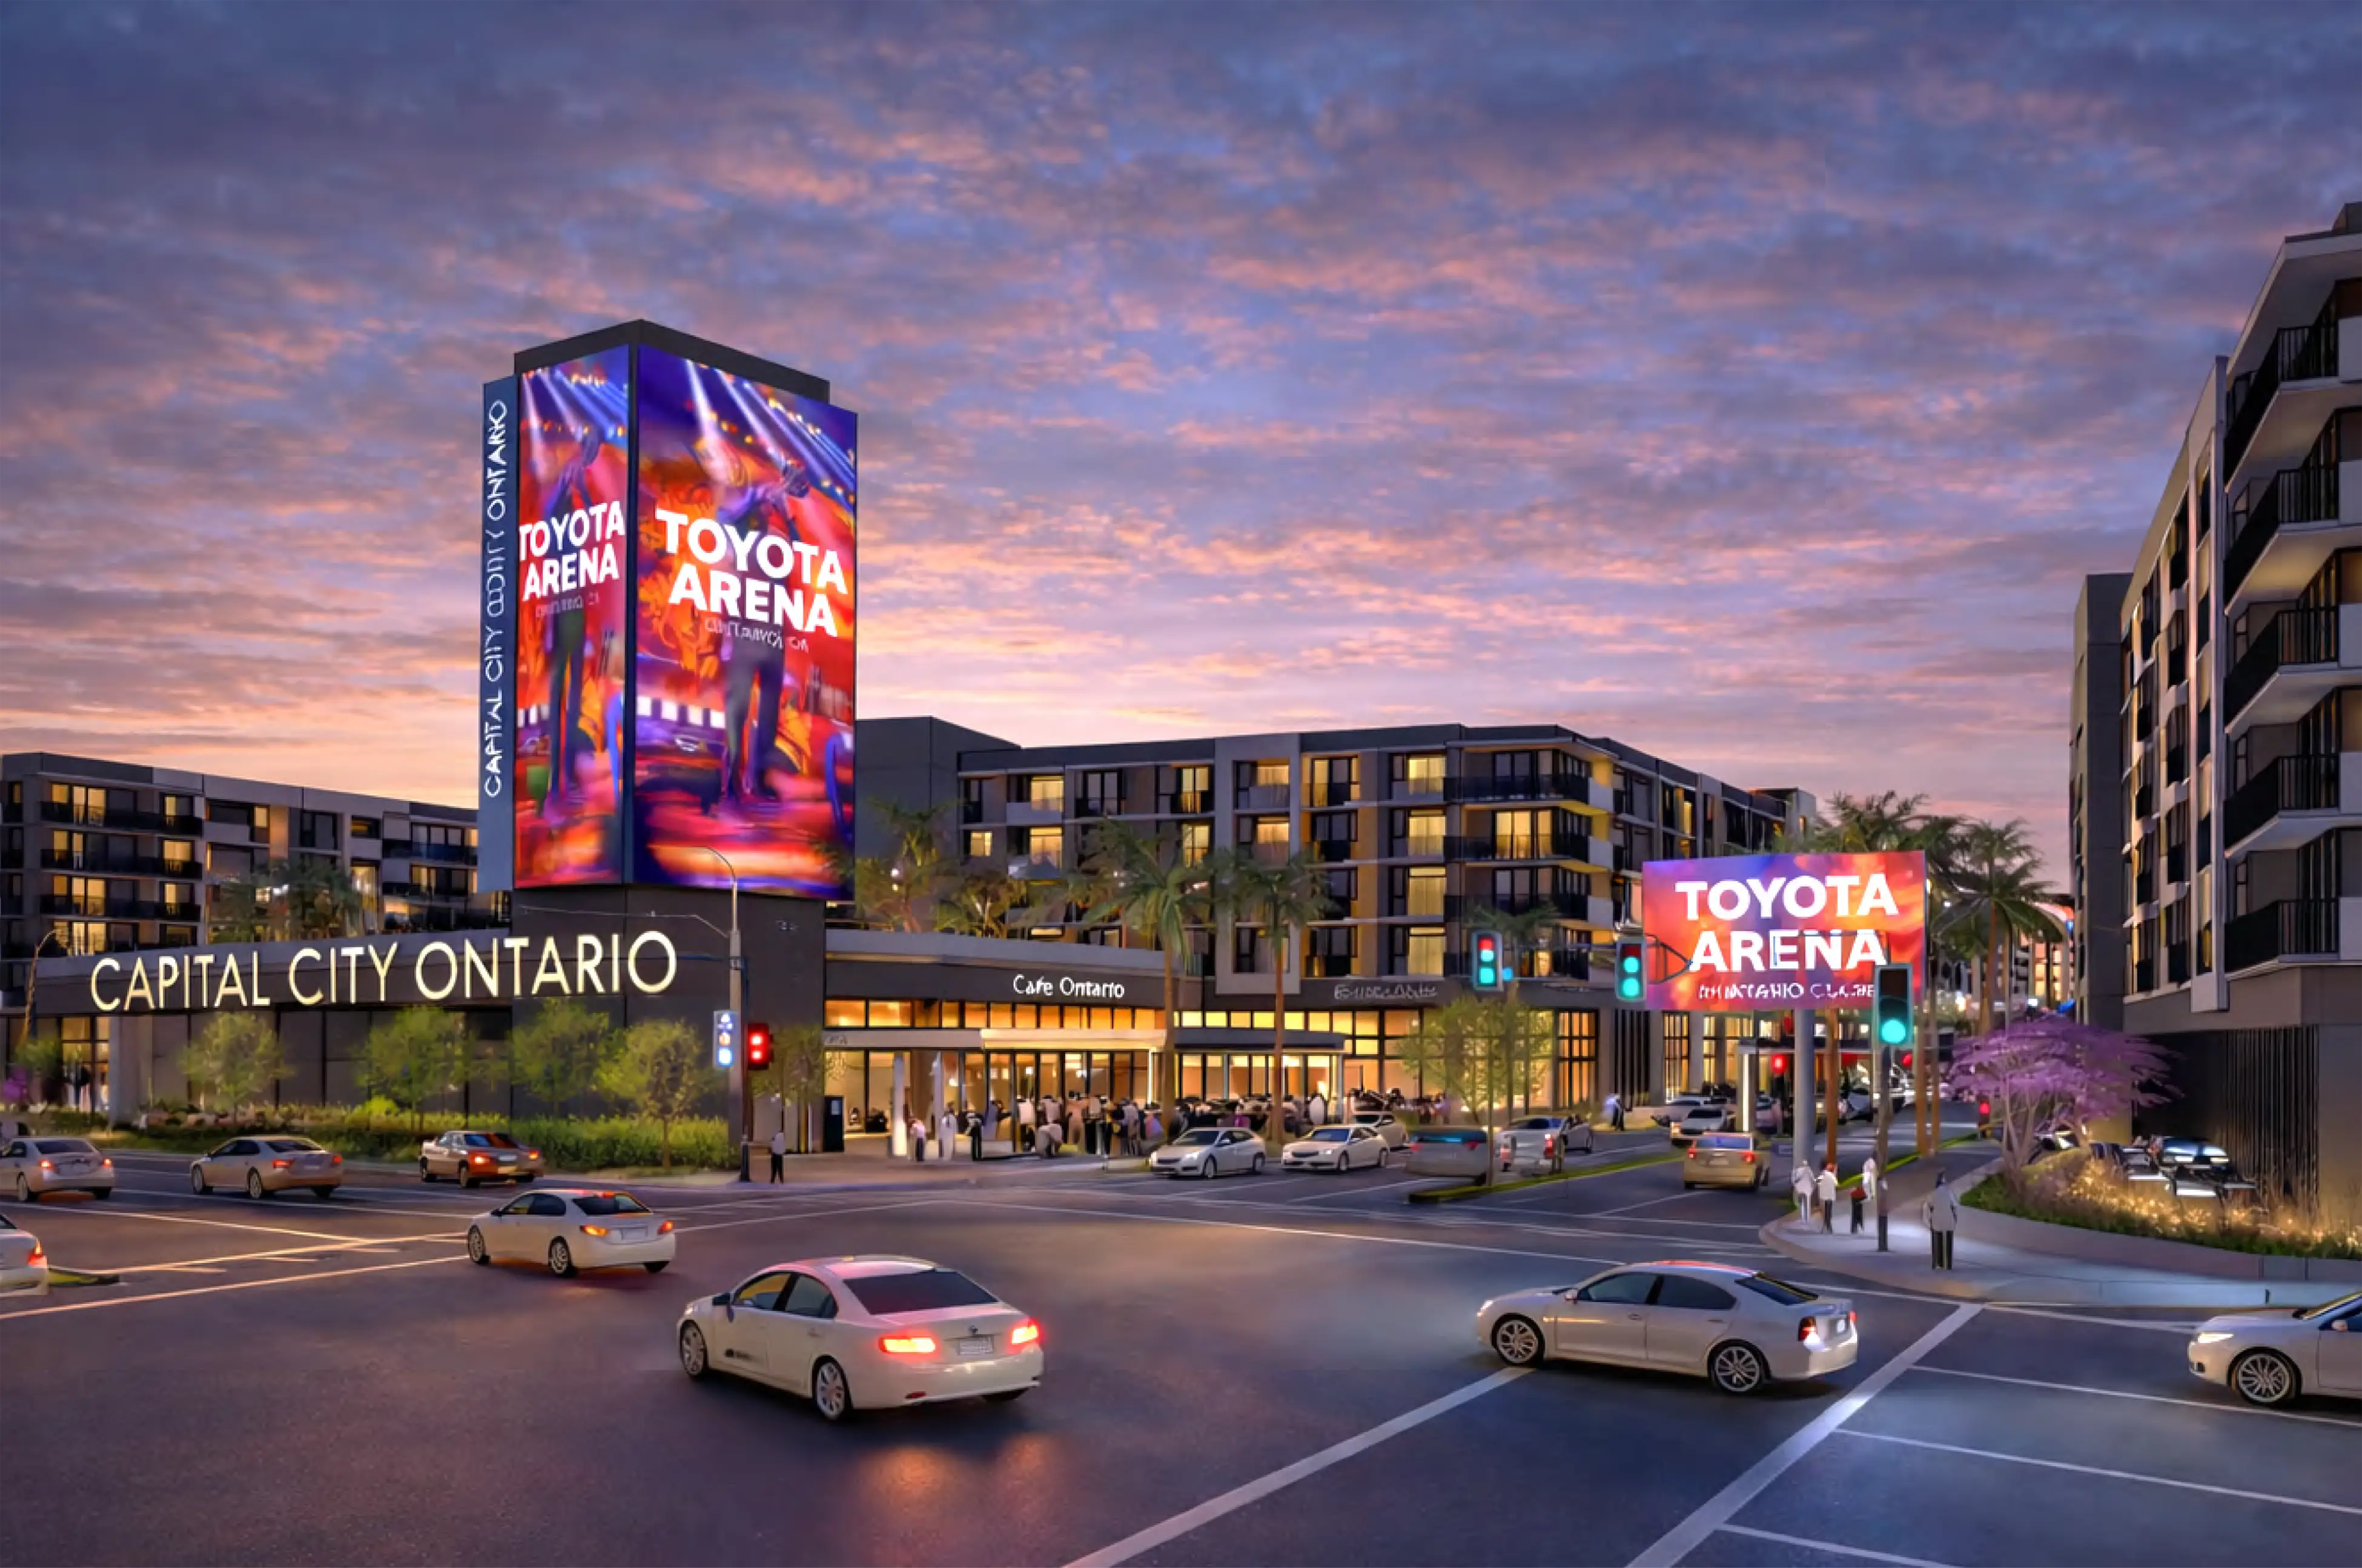
Minutes from Ontario International Airport, Ontario Mills, the major freeway corridors and Ontario Ranch, one of Southern California's most active growth corridors.
7M+ annual passengers at Ontario International Airport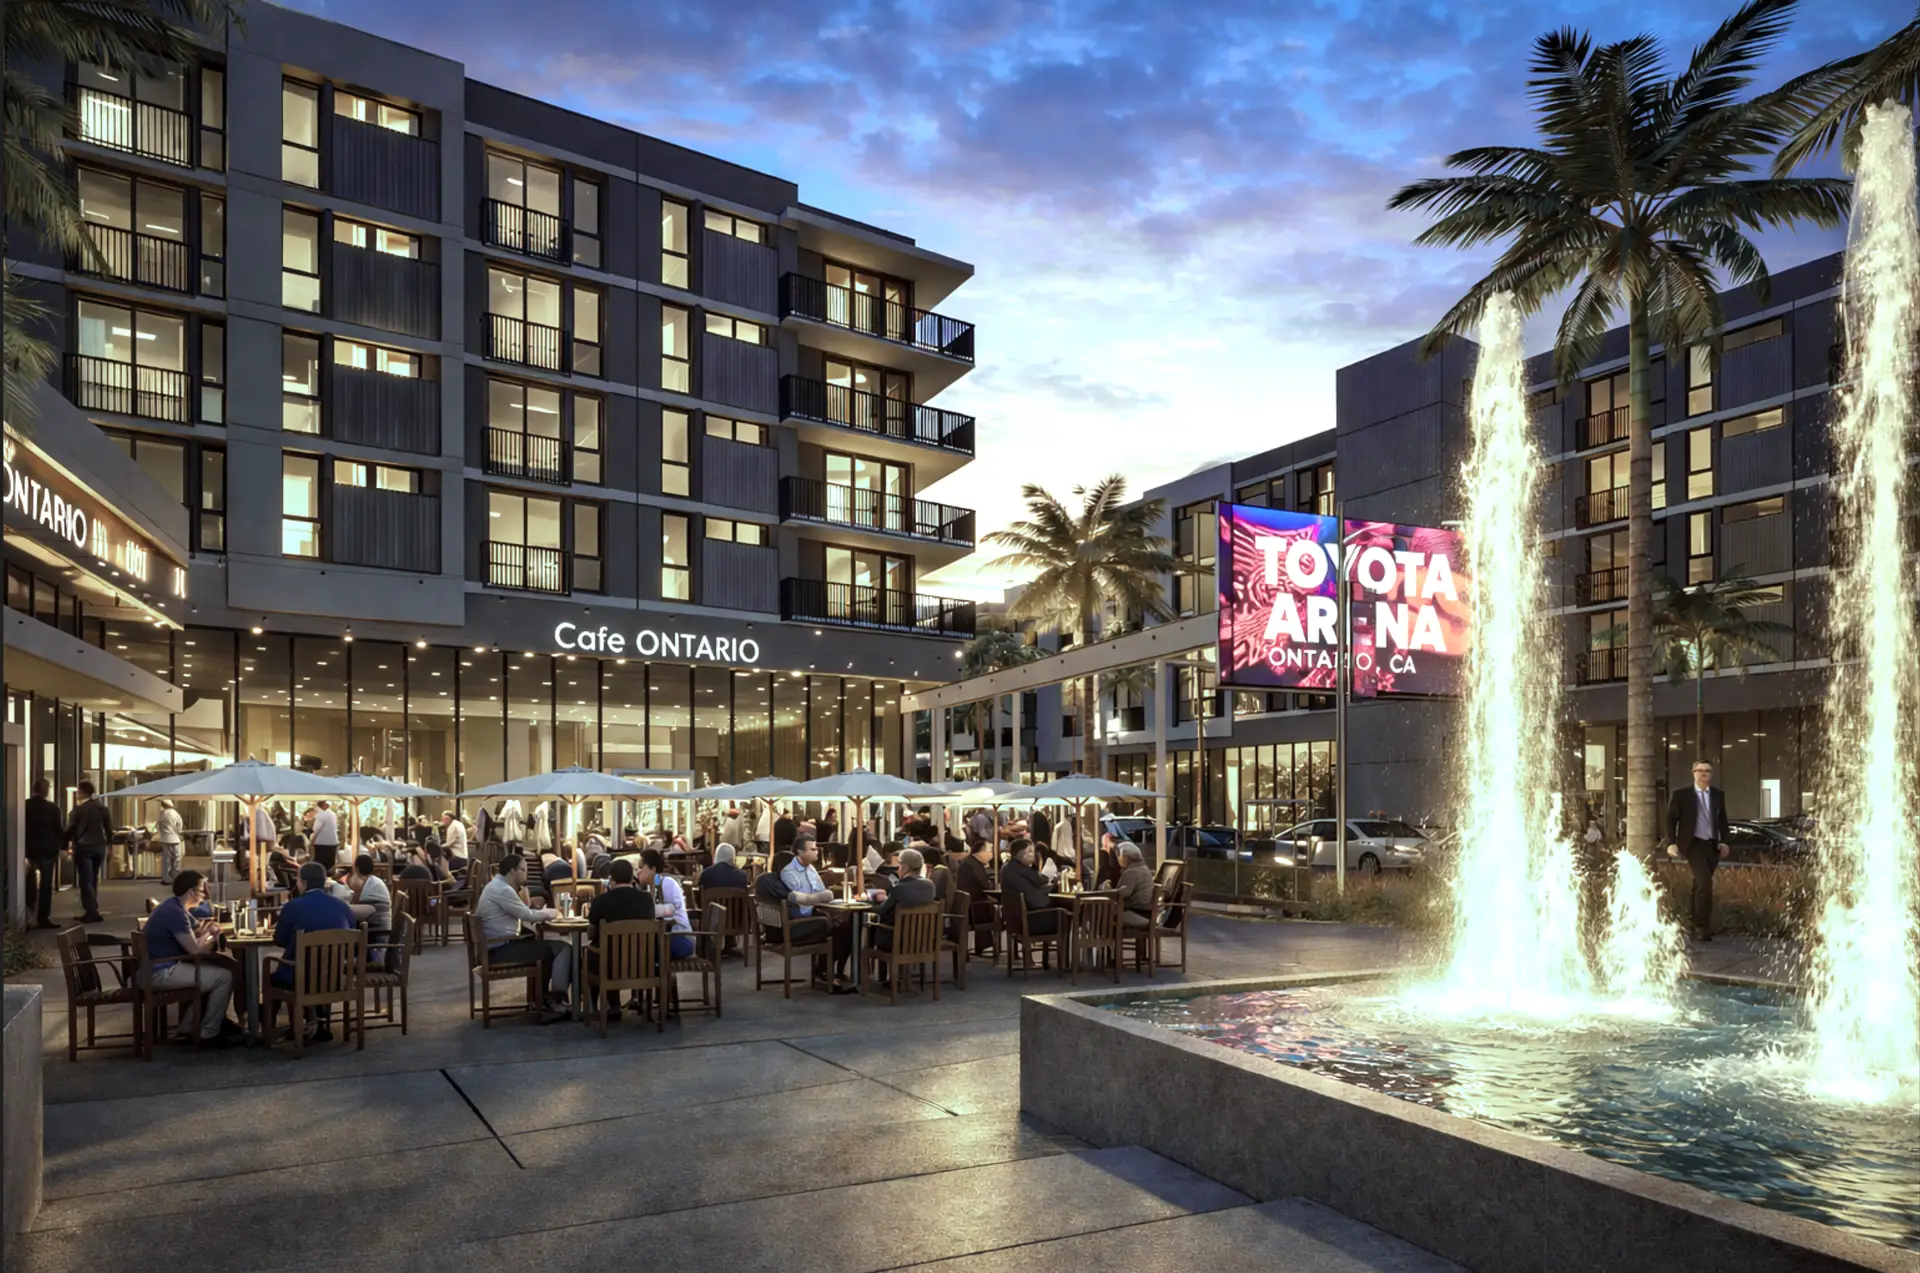
The market already has the events, the households and the travelers. Capital City gives them somewhere to stay once they arrive.
The Inland Empire earns more than Los Angeles County and skews younger. Capital City is being built for exactly that consumer market.
+$4,834
higher in the Inland Empire than in Los Angeles County
Arena events, airport passengers, mall visitors, hotel guests, office users and nearby households create demand across every daypart. Capital City is being curated for operators who can serve that rhythm: lunch, dinner, post-event, late night, weekends and the nights in between.
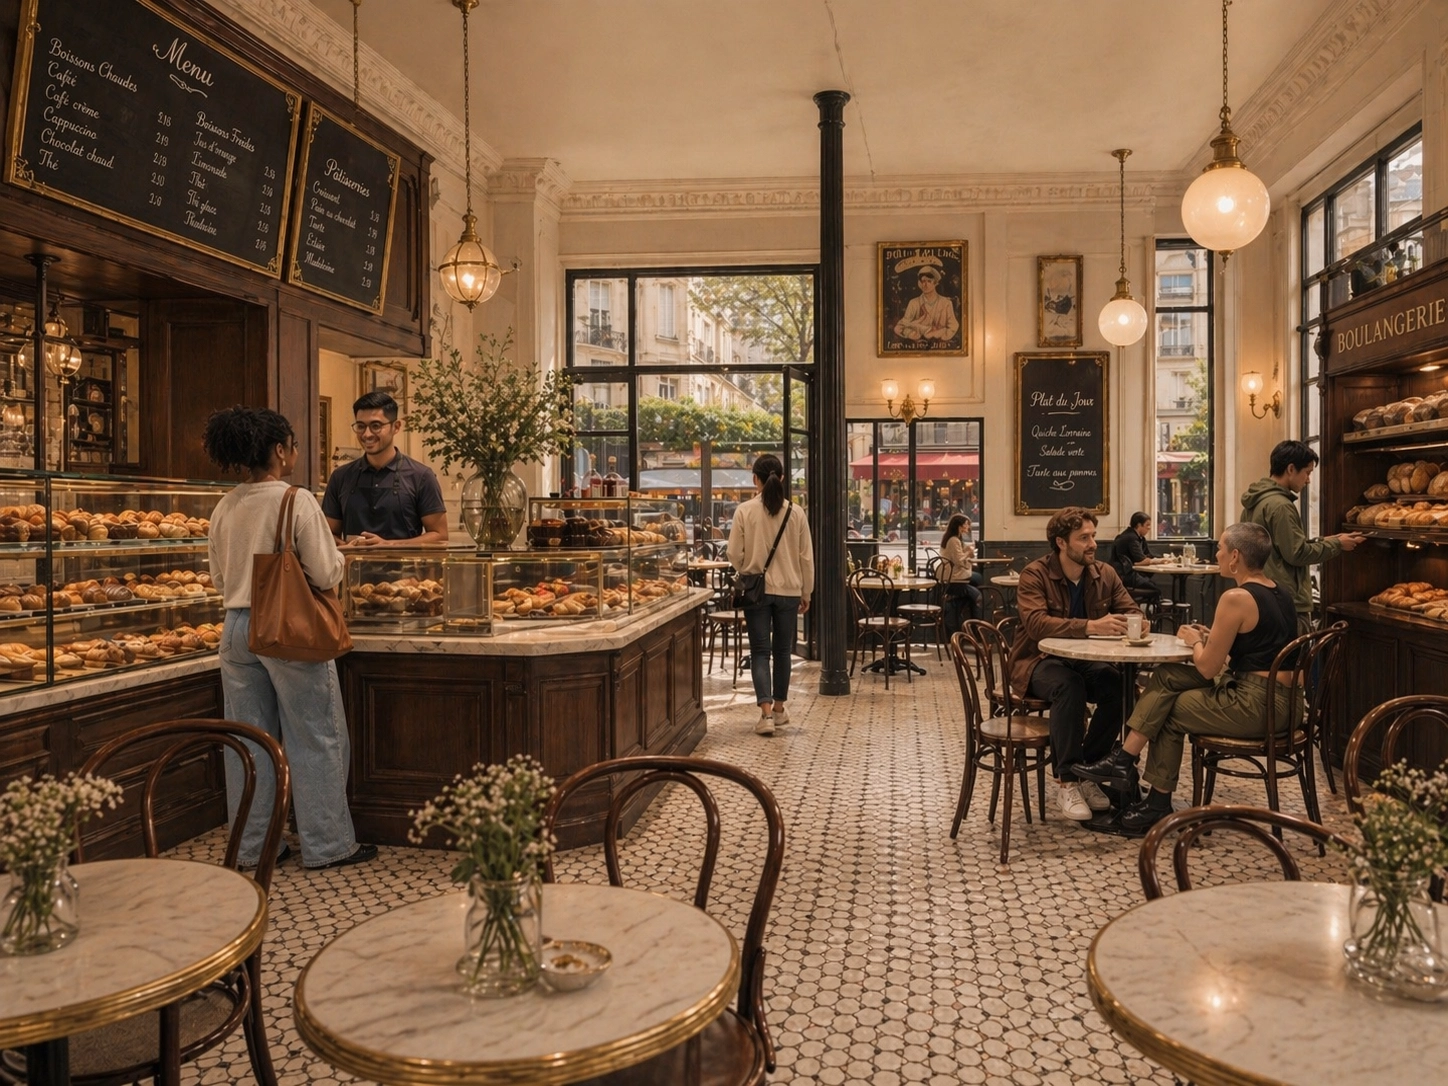 Morning coffee
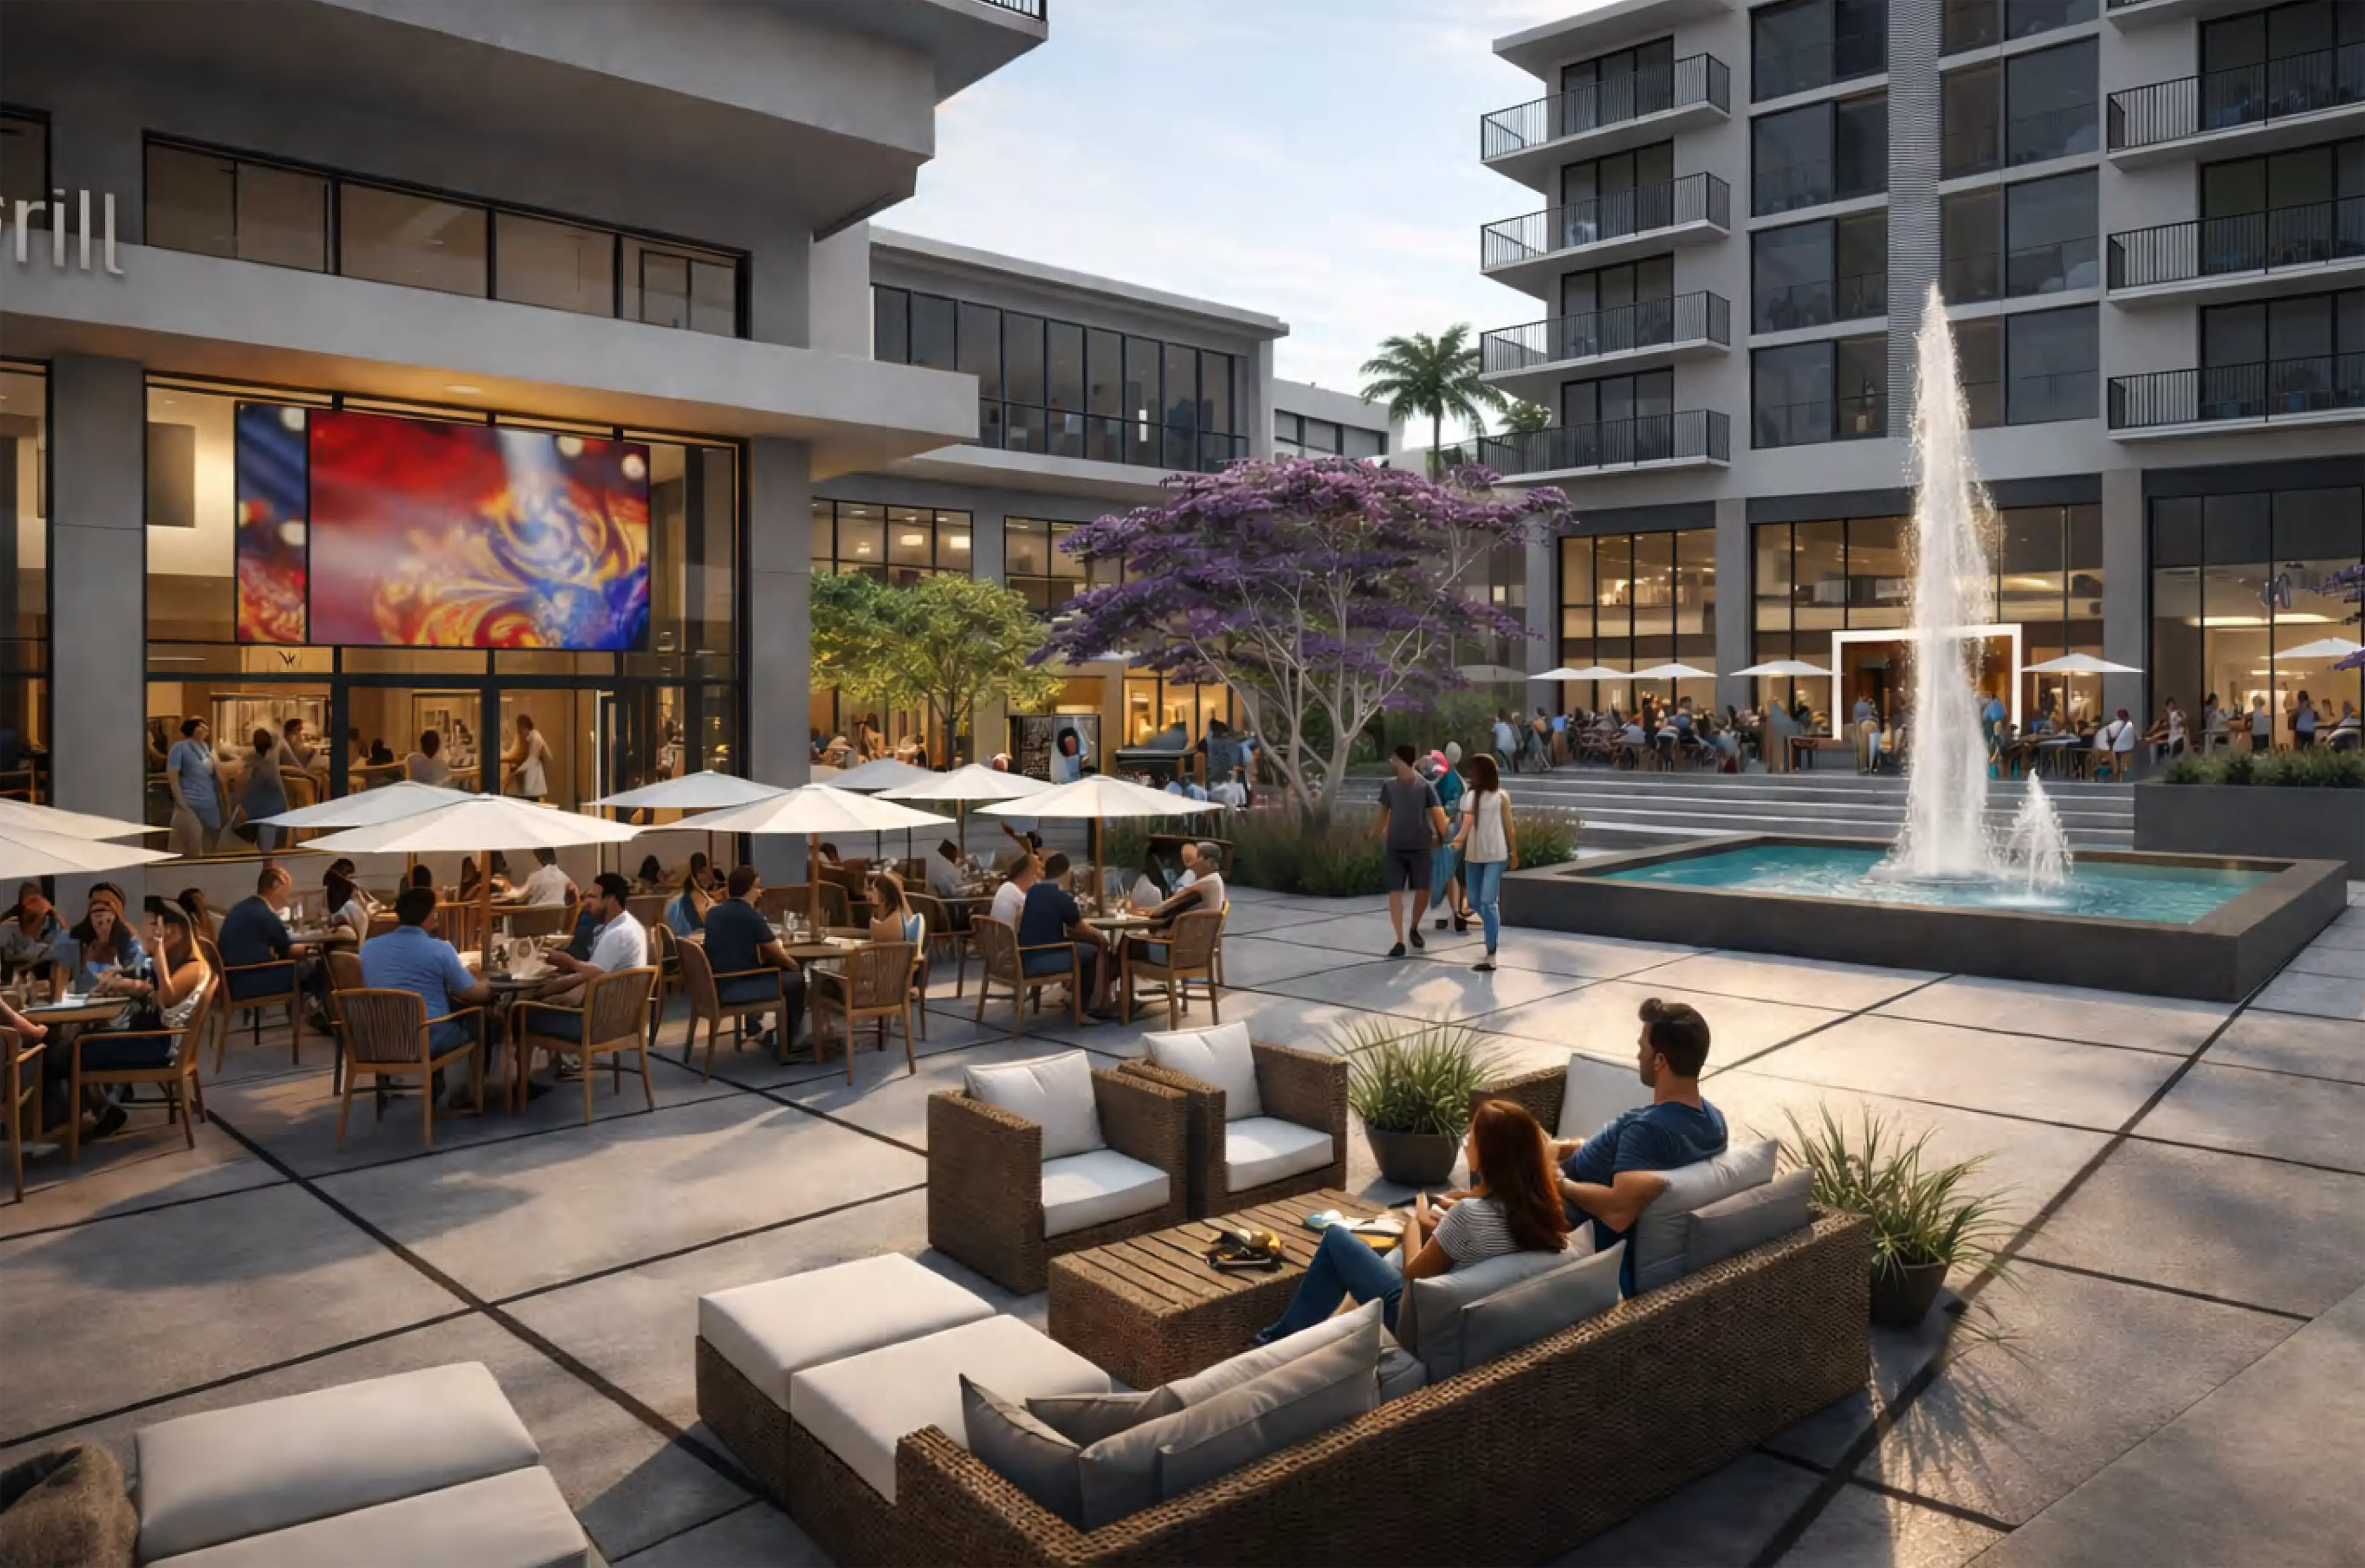 Lunch traffic
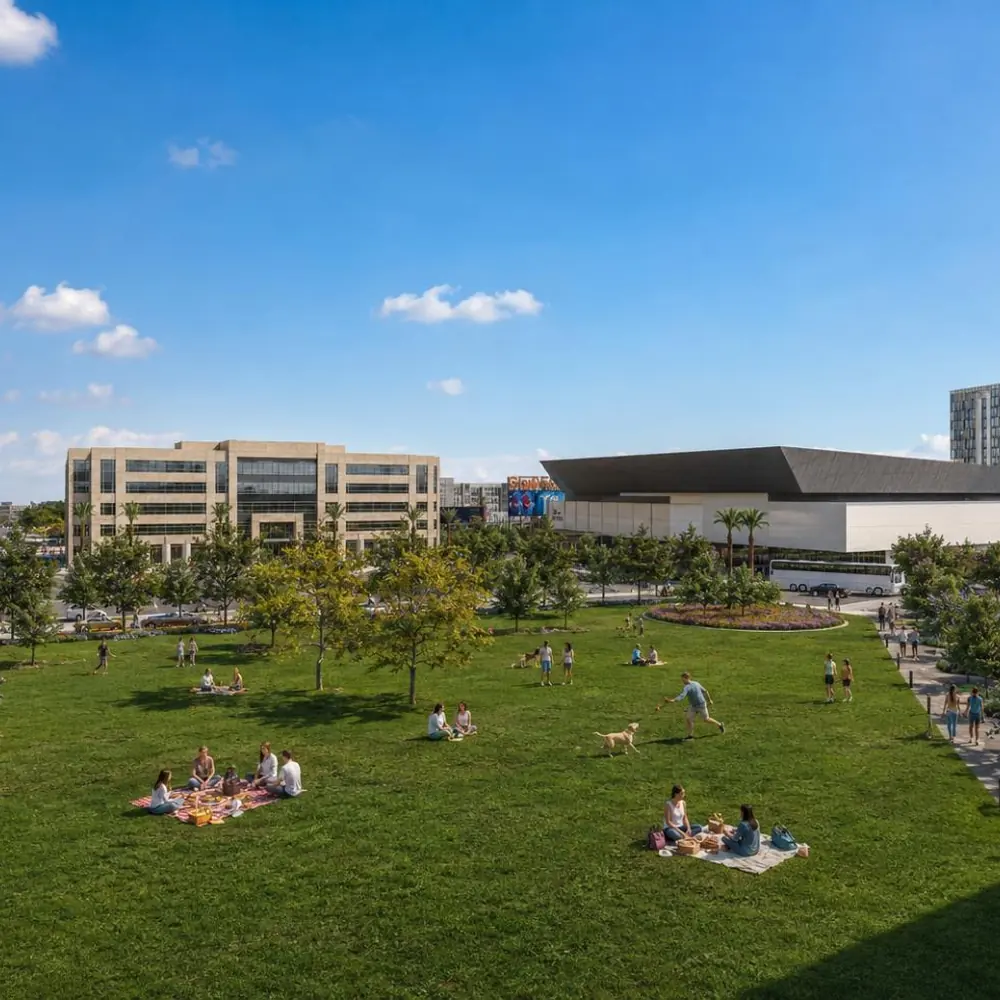 Afternoon wellness
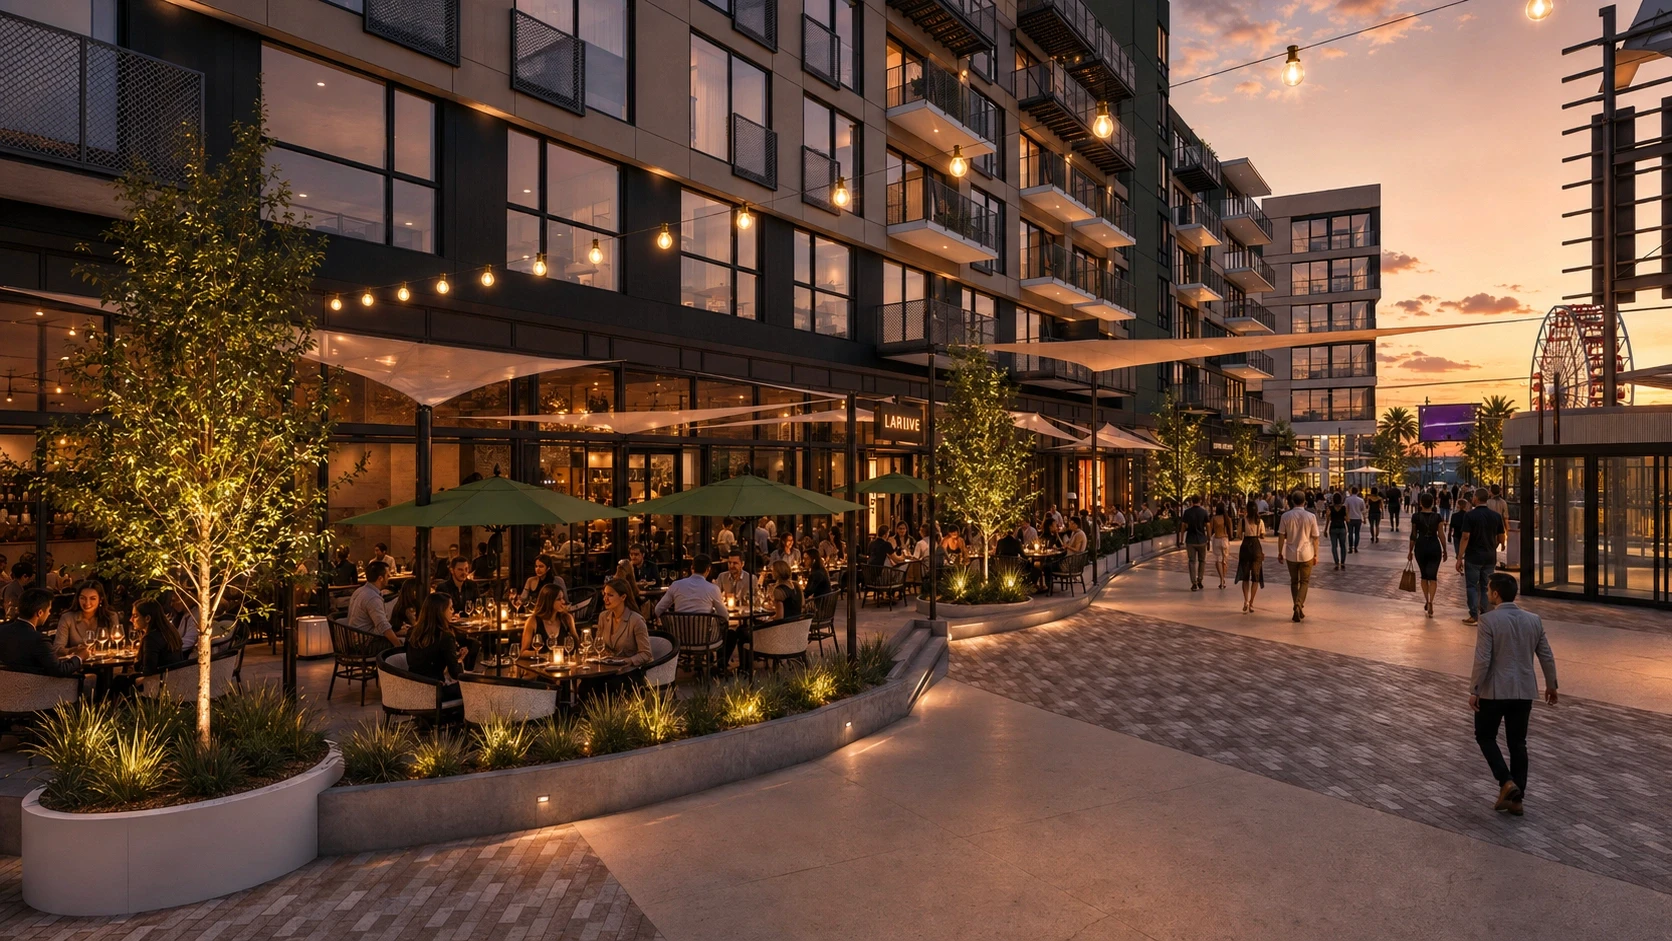 Dinner reservations
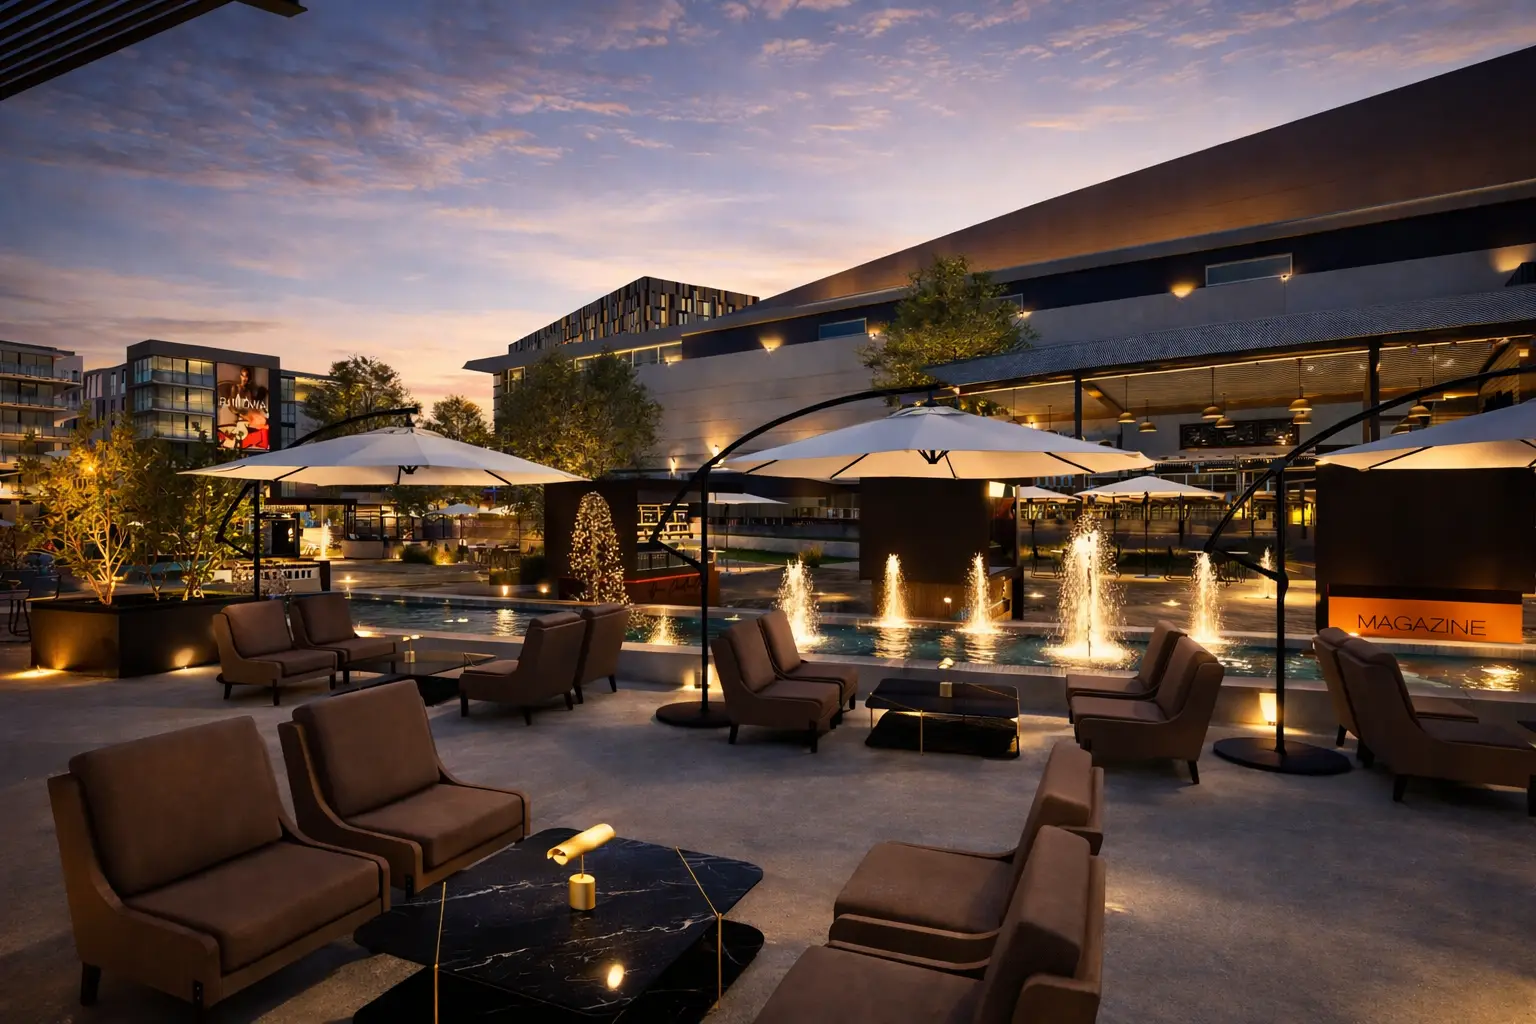 Post-event, late night
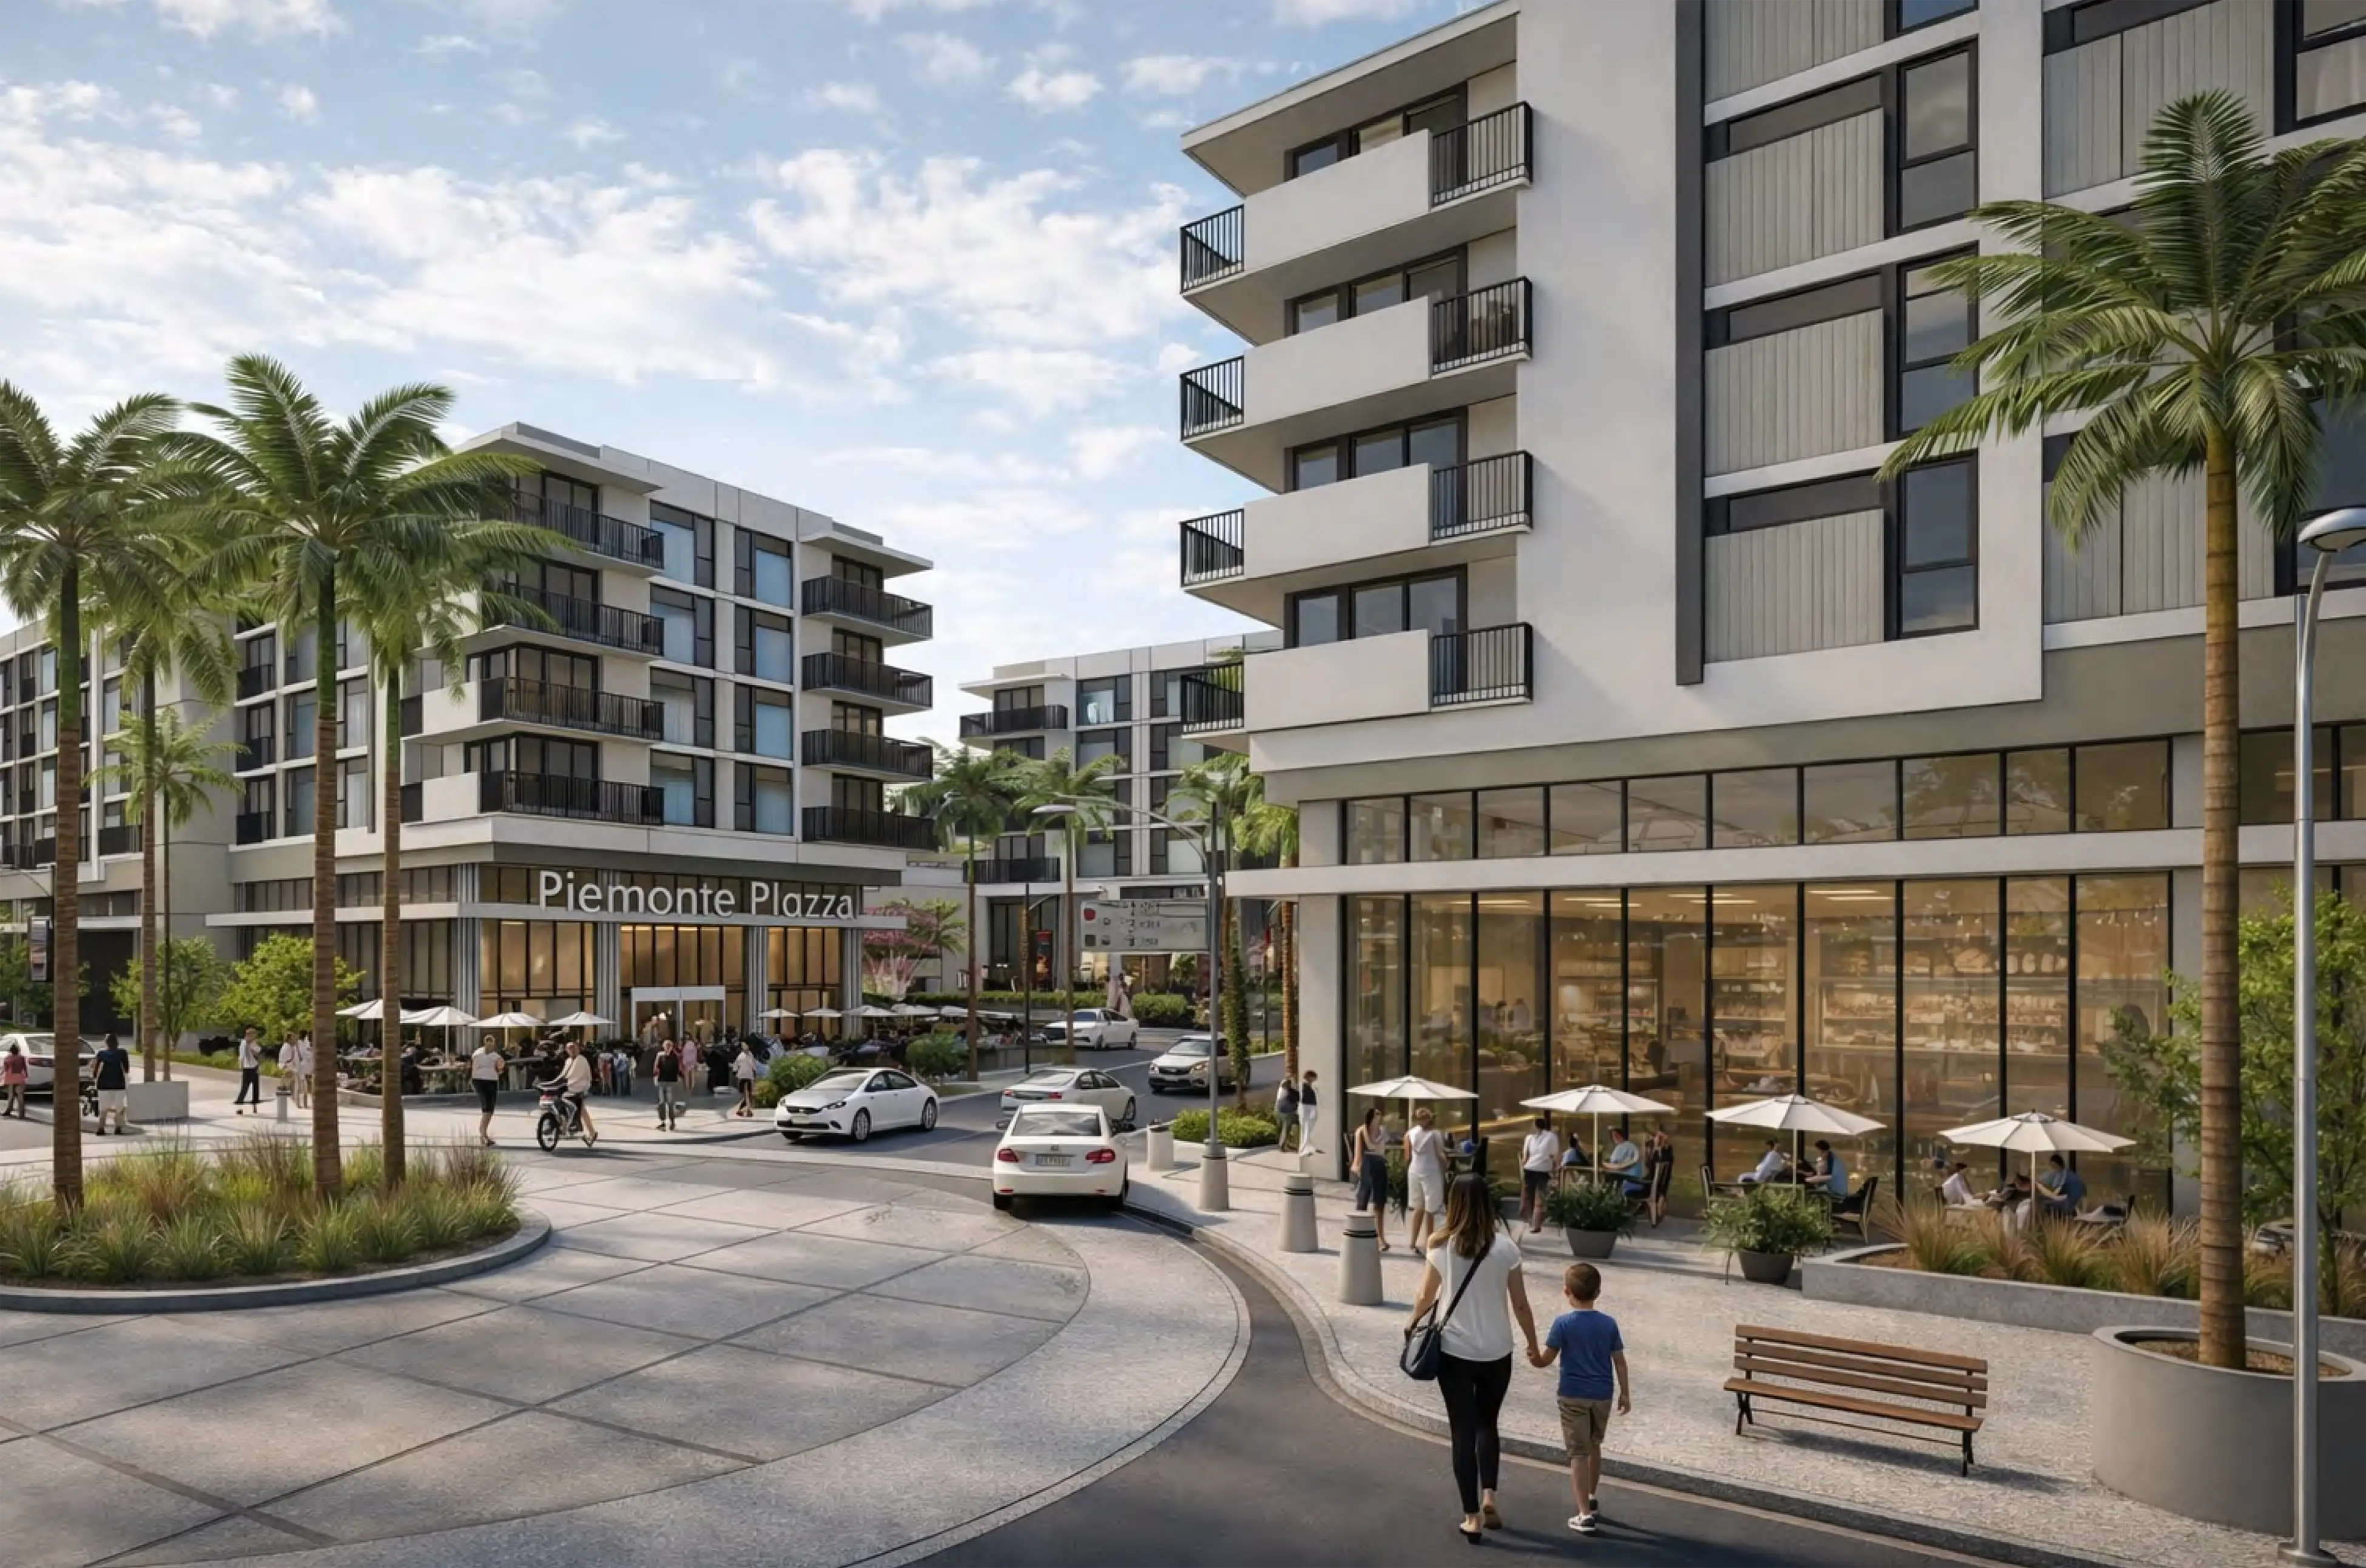 Weekend family use

For more than four decades, Adept Urban has helped shape Southern California through integrated architecture, development, construction and design. Capital City is the next chapter in that legacy: a long-term vision for the future of Ontario.
The audience is here. The movement is here. The district is rising.
Approved with the City of Ontario, site works finished.
Edge and Echo structures rising alongside the arena.
First retail, dining and residences open to the public.
Hospitality, further residential and expanded public space.
Tell us what you're after and the right person comes back to you, usually within one business day.