
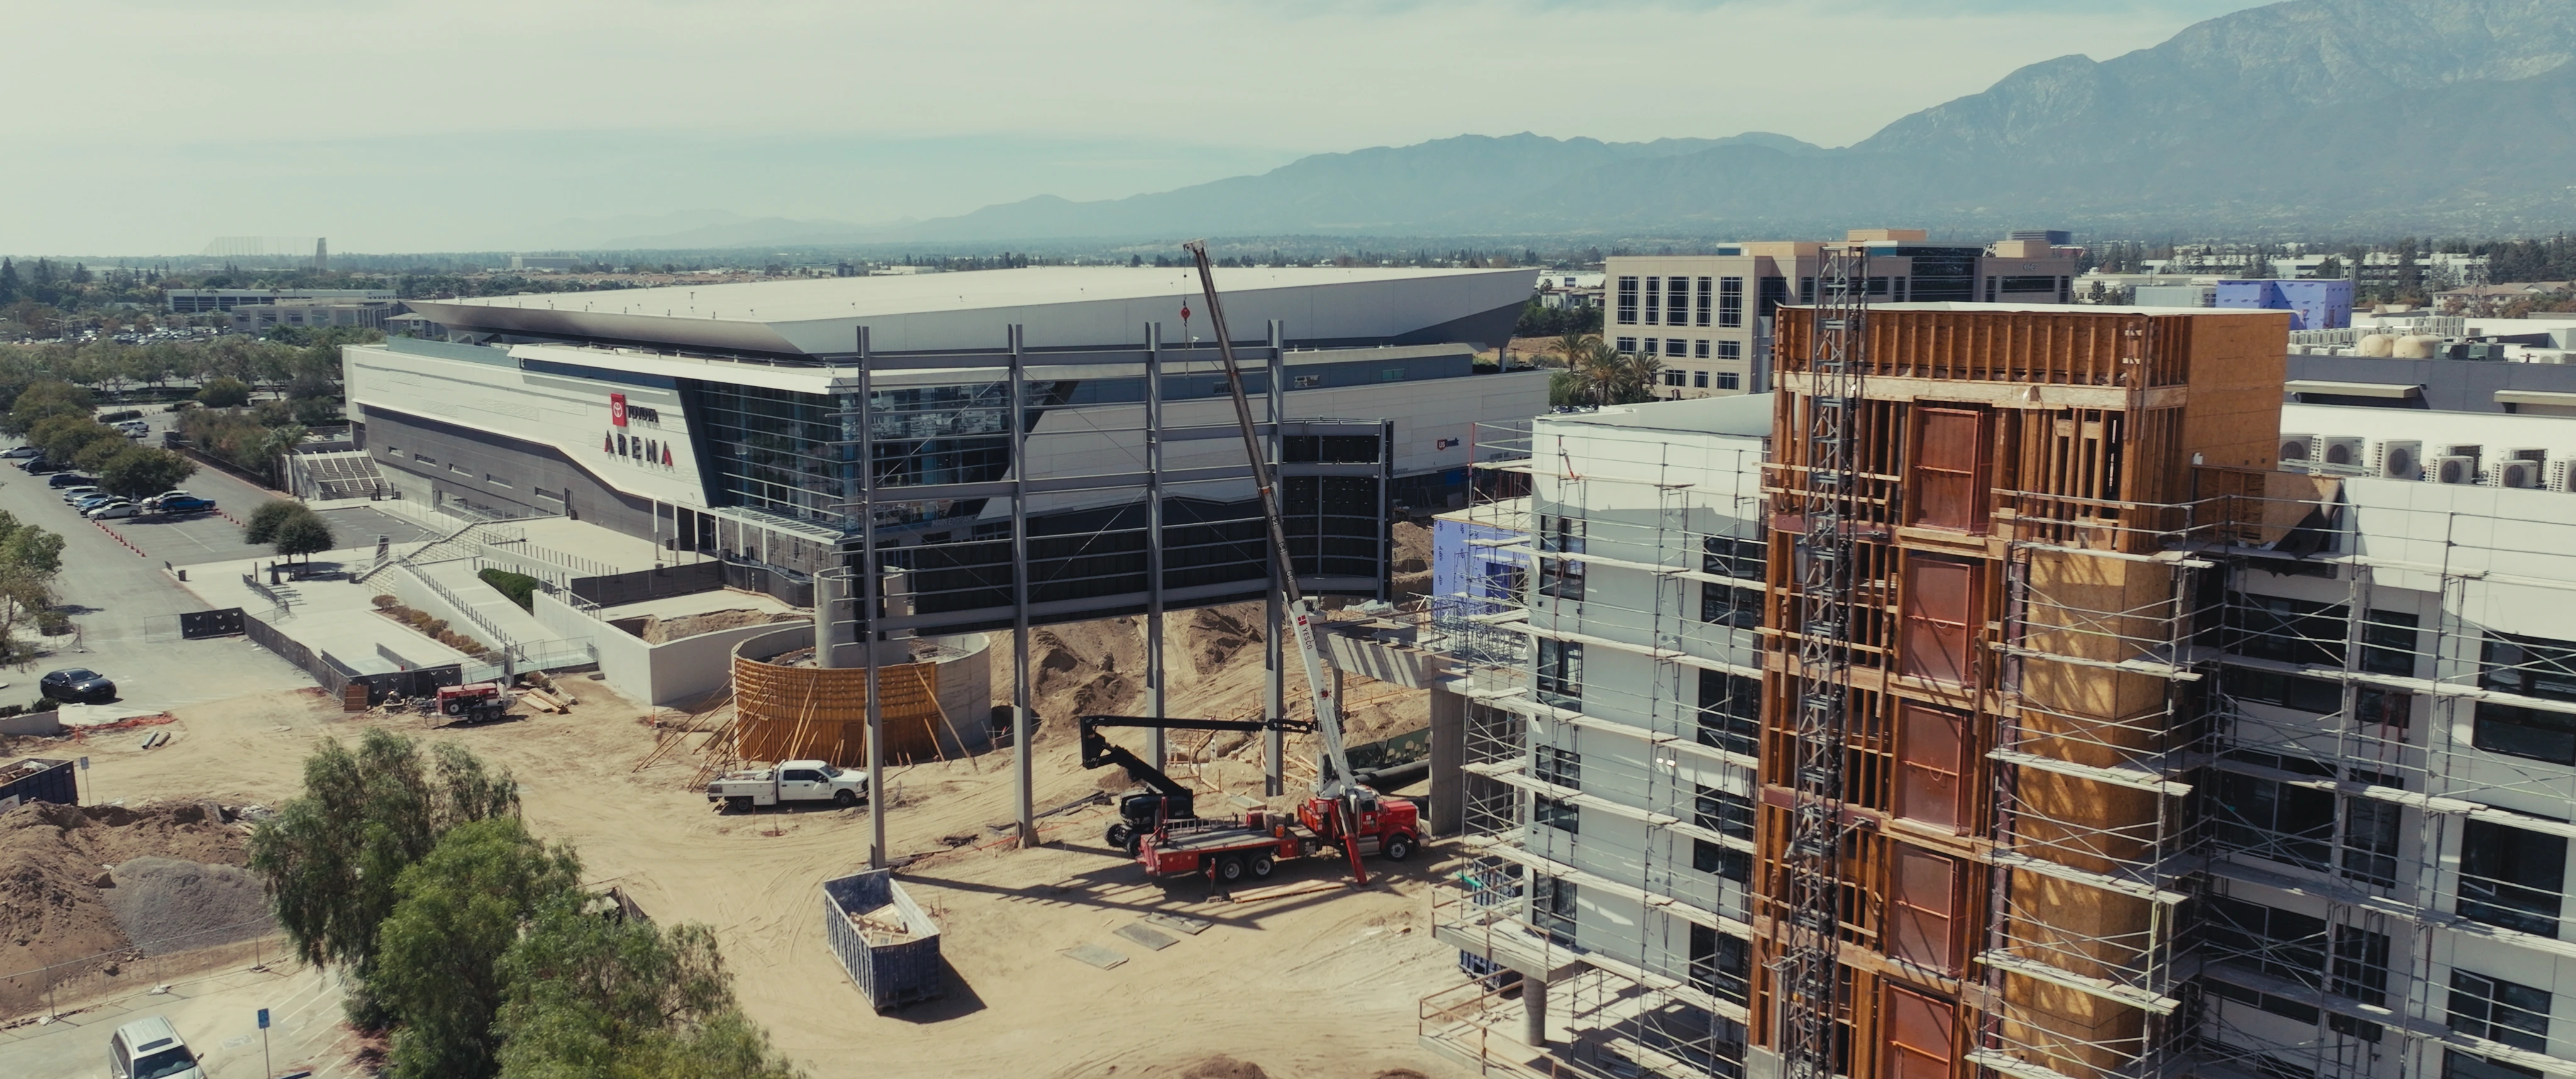
On site
The whole block
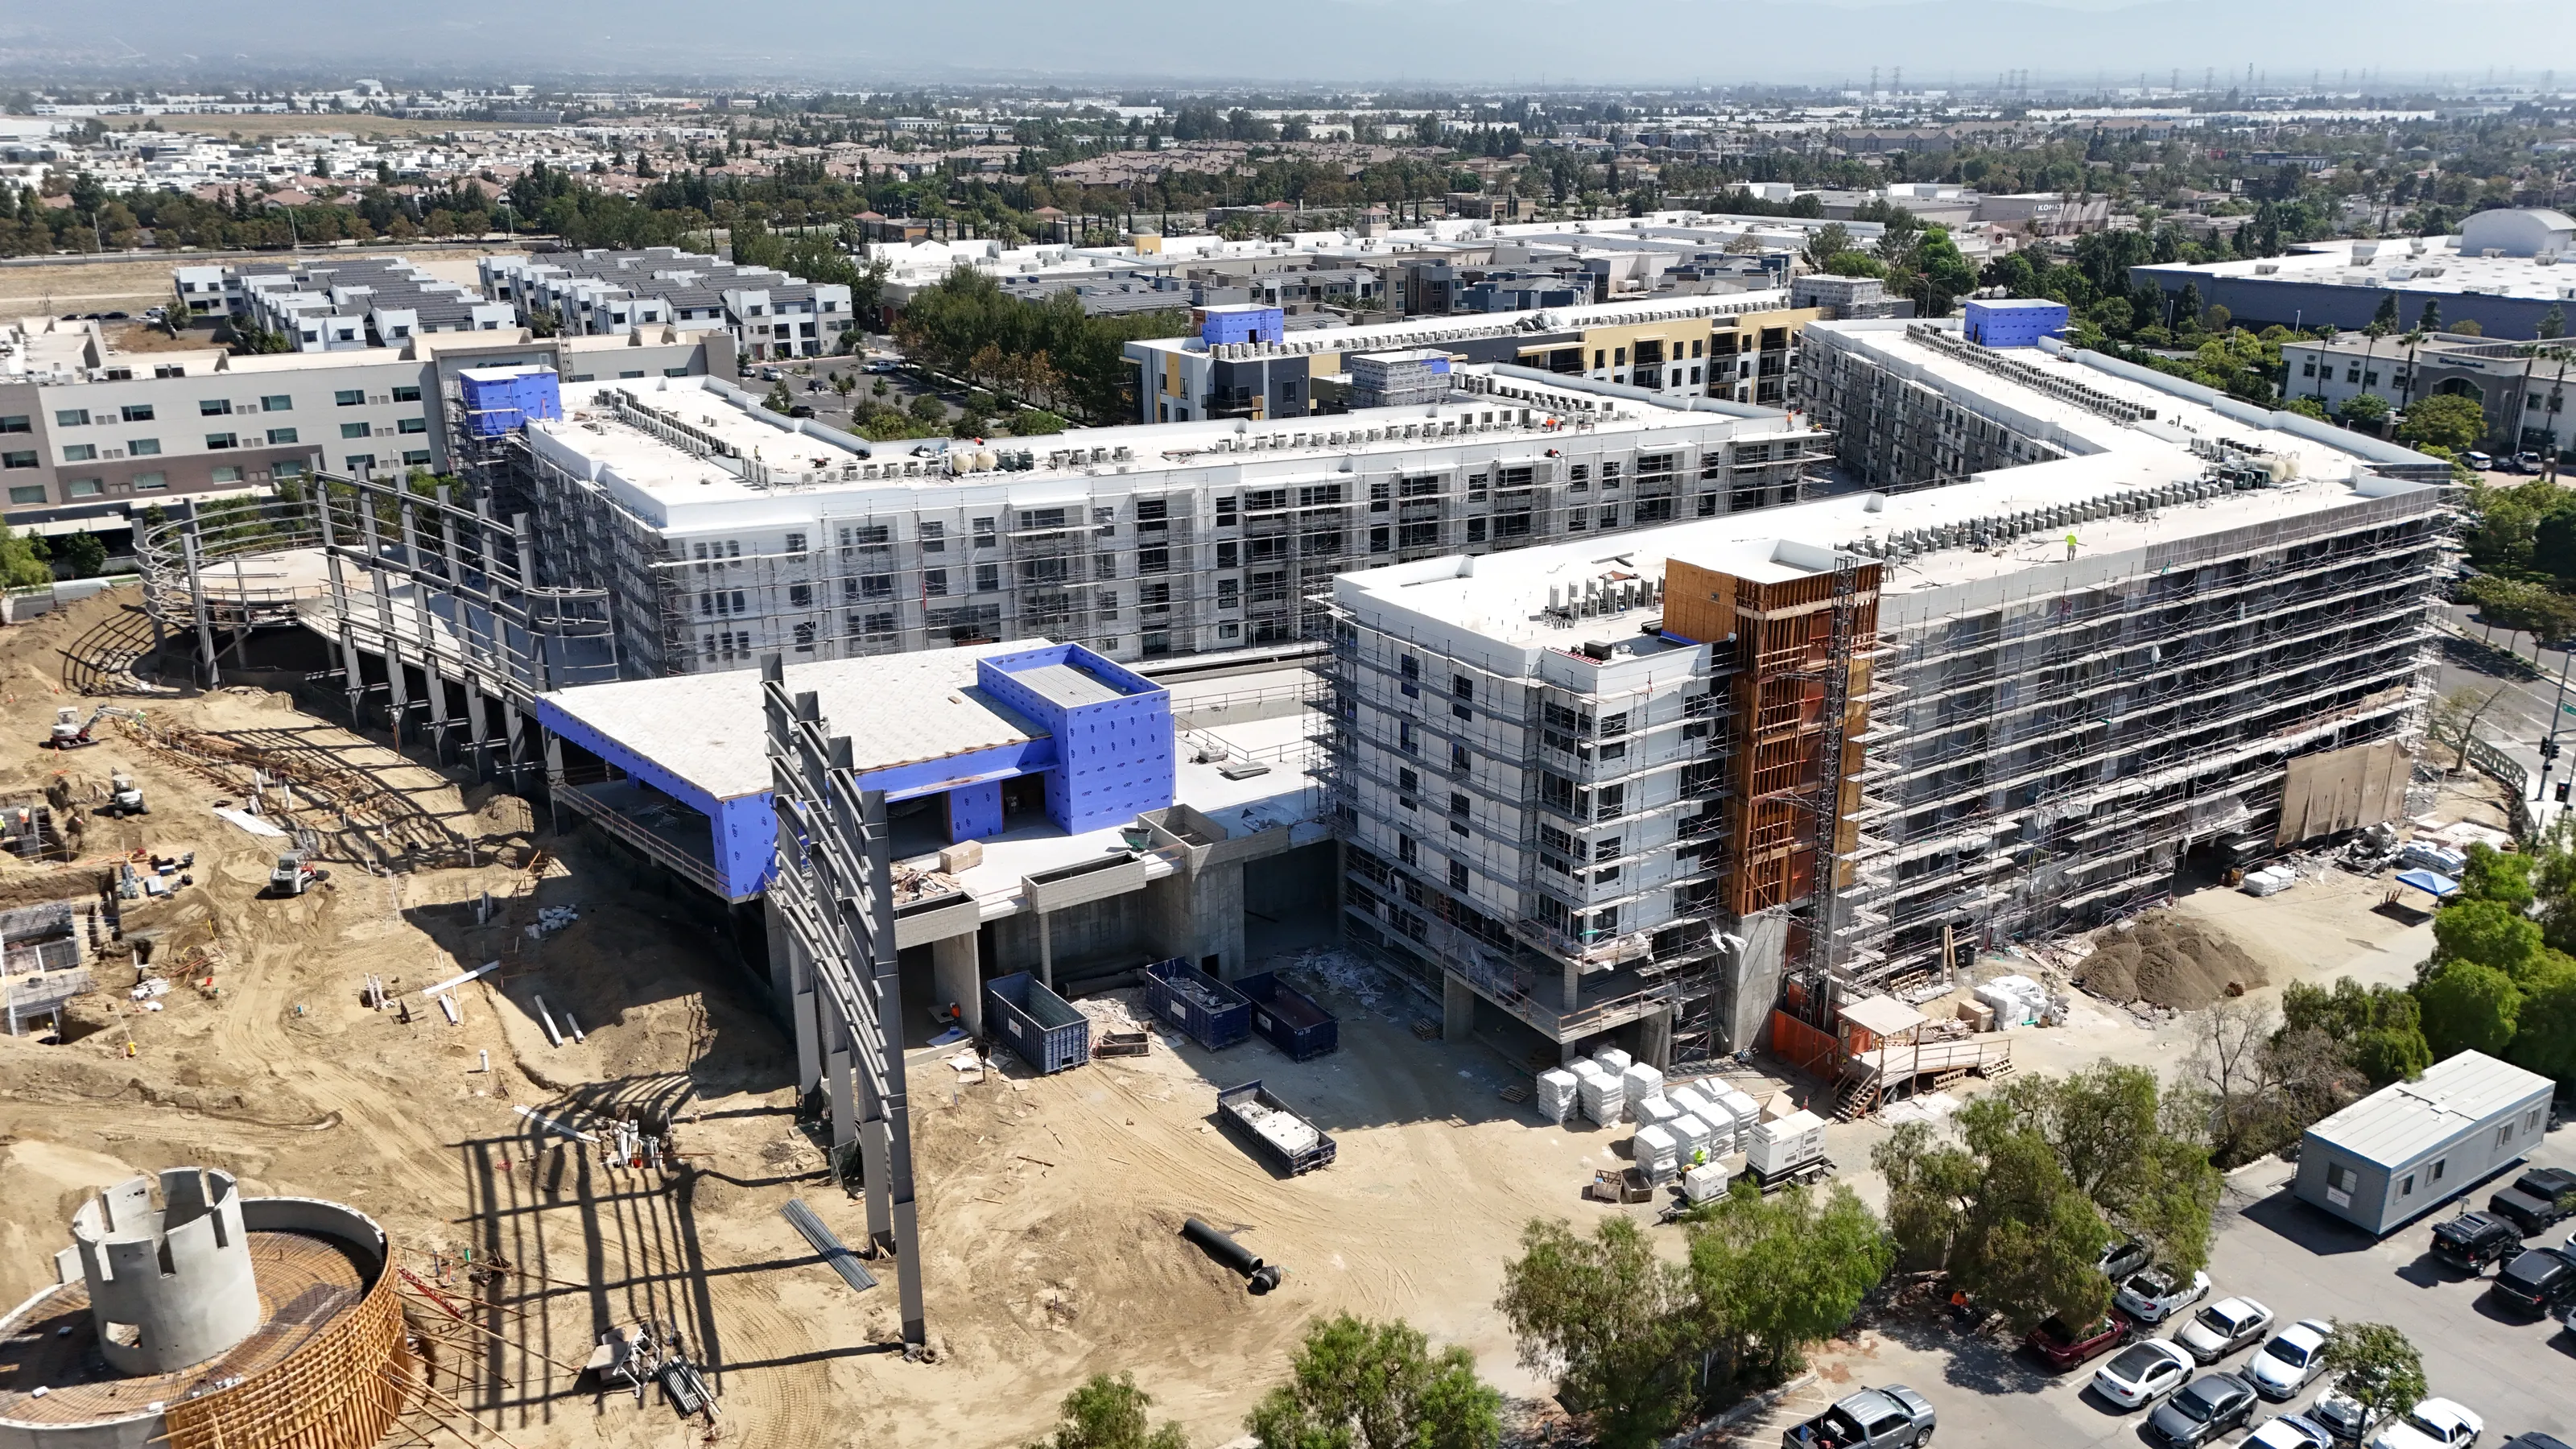
Phase One wraps the arena on two sides. The frames are up and the facades are being closed in.

Phase One is rising alongside Toyota Arena. The photographs below are from the site itself, not renderings.
Structures are up, facades are going on and the public space is being formed. Toyota Arena has been running throughout.
Phase One wraps the arena on two sides. The frames are up and the facades are being closed in.
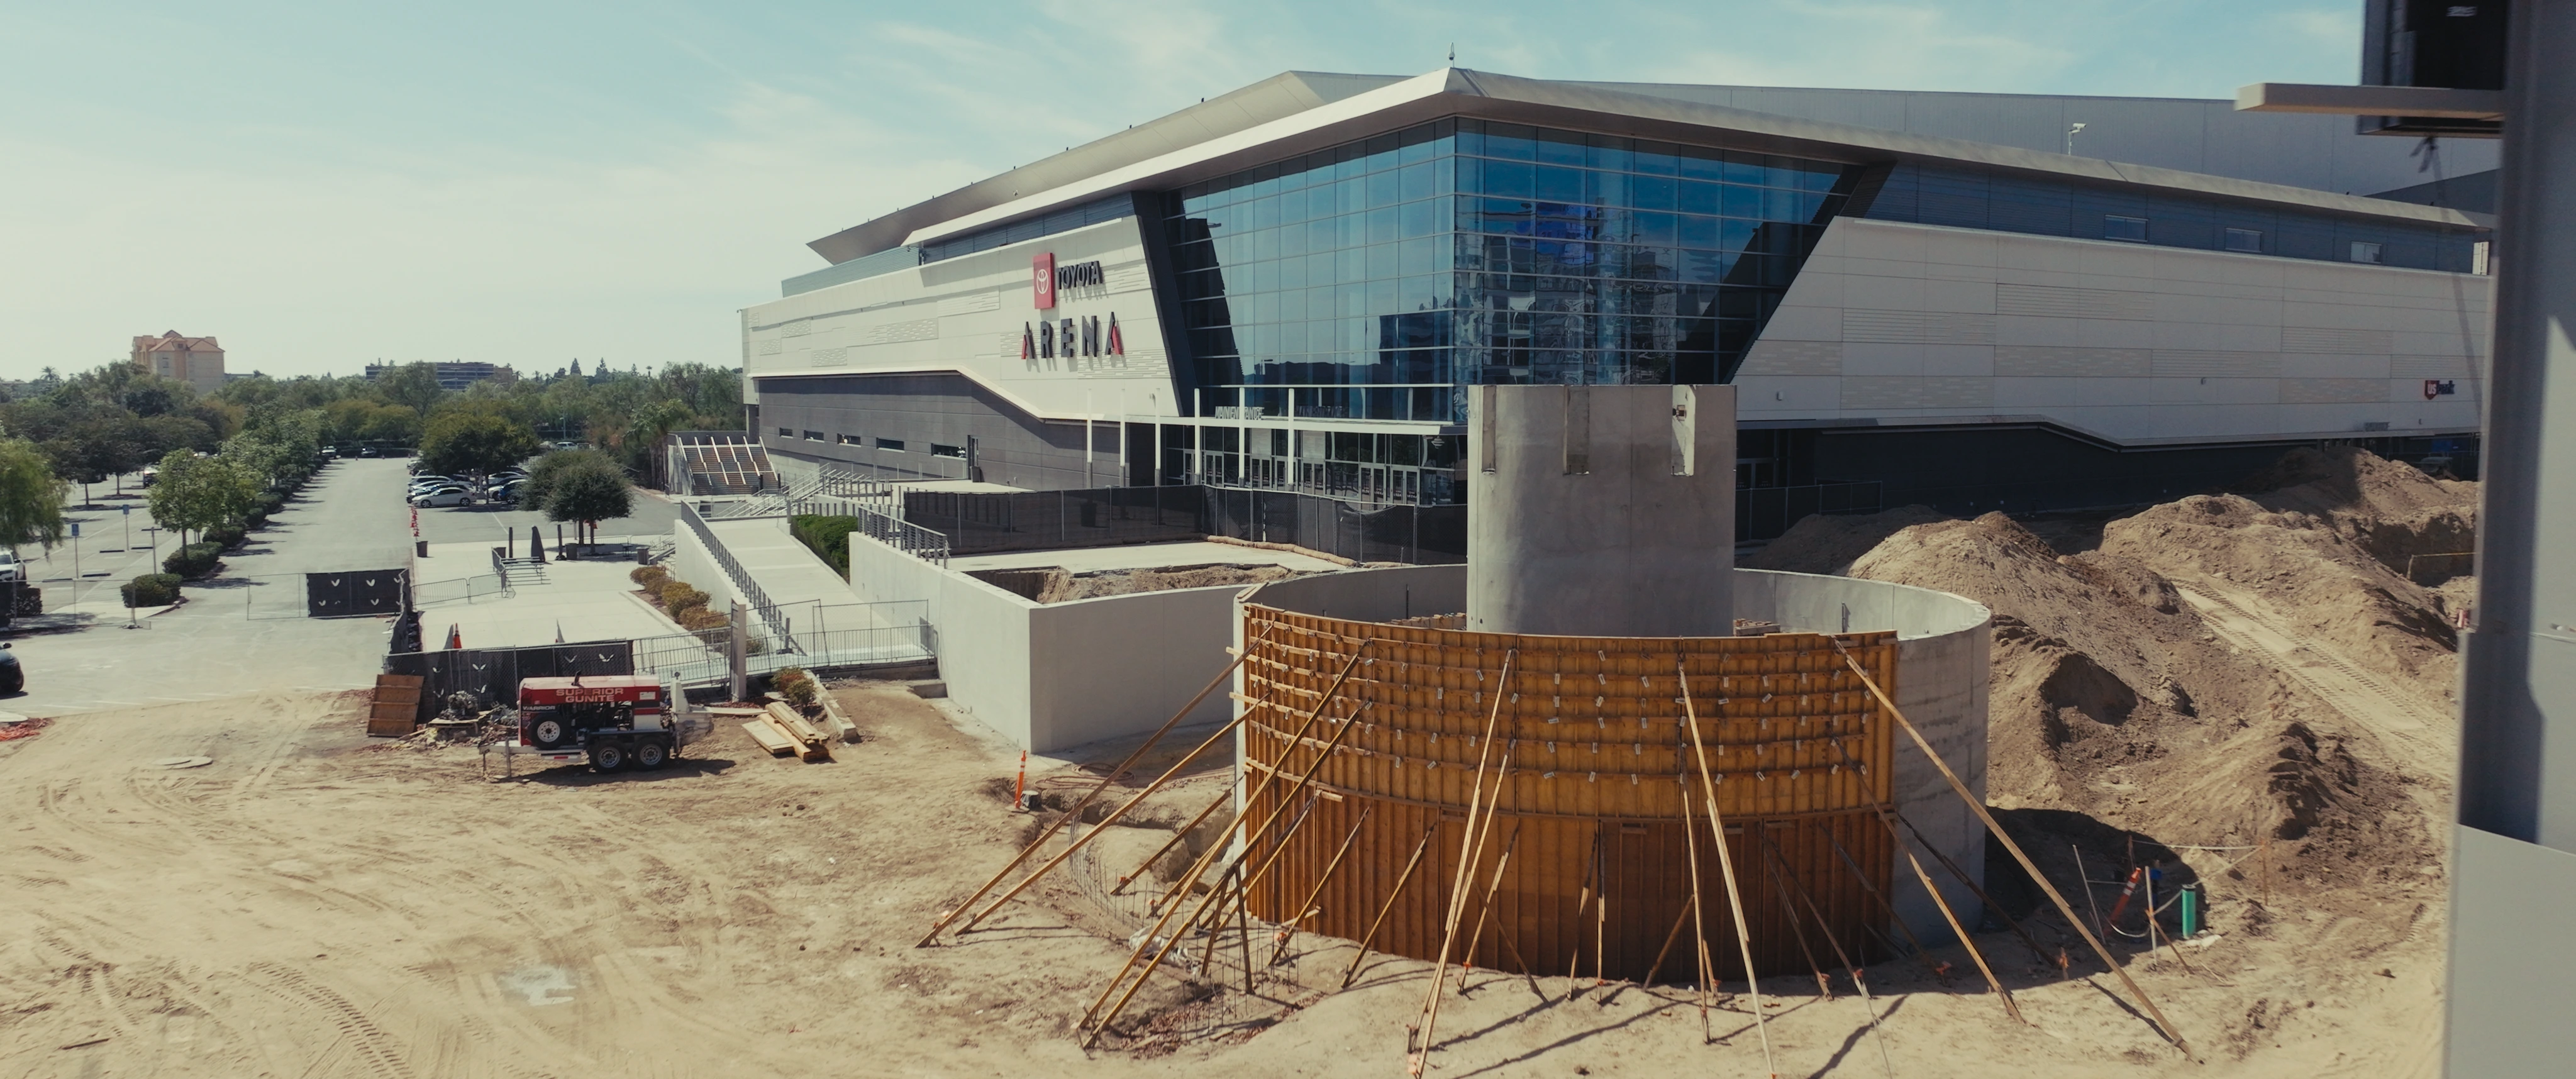
Formwork for the central water feature, on the axis that runs from the arena doors into the district.

The residential levels that sit over the Edge and Echo ground floors, around a shared courtyard.
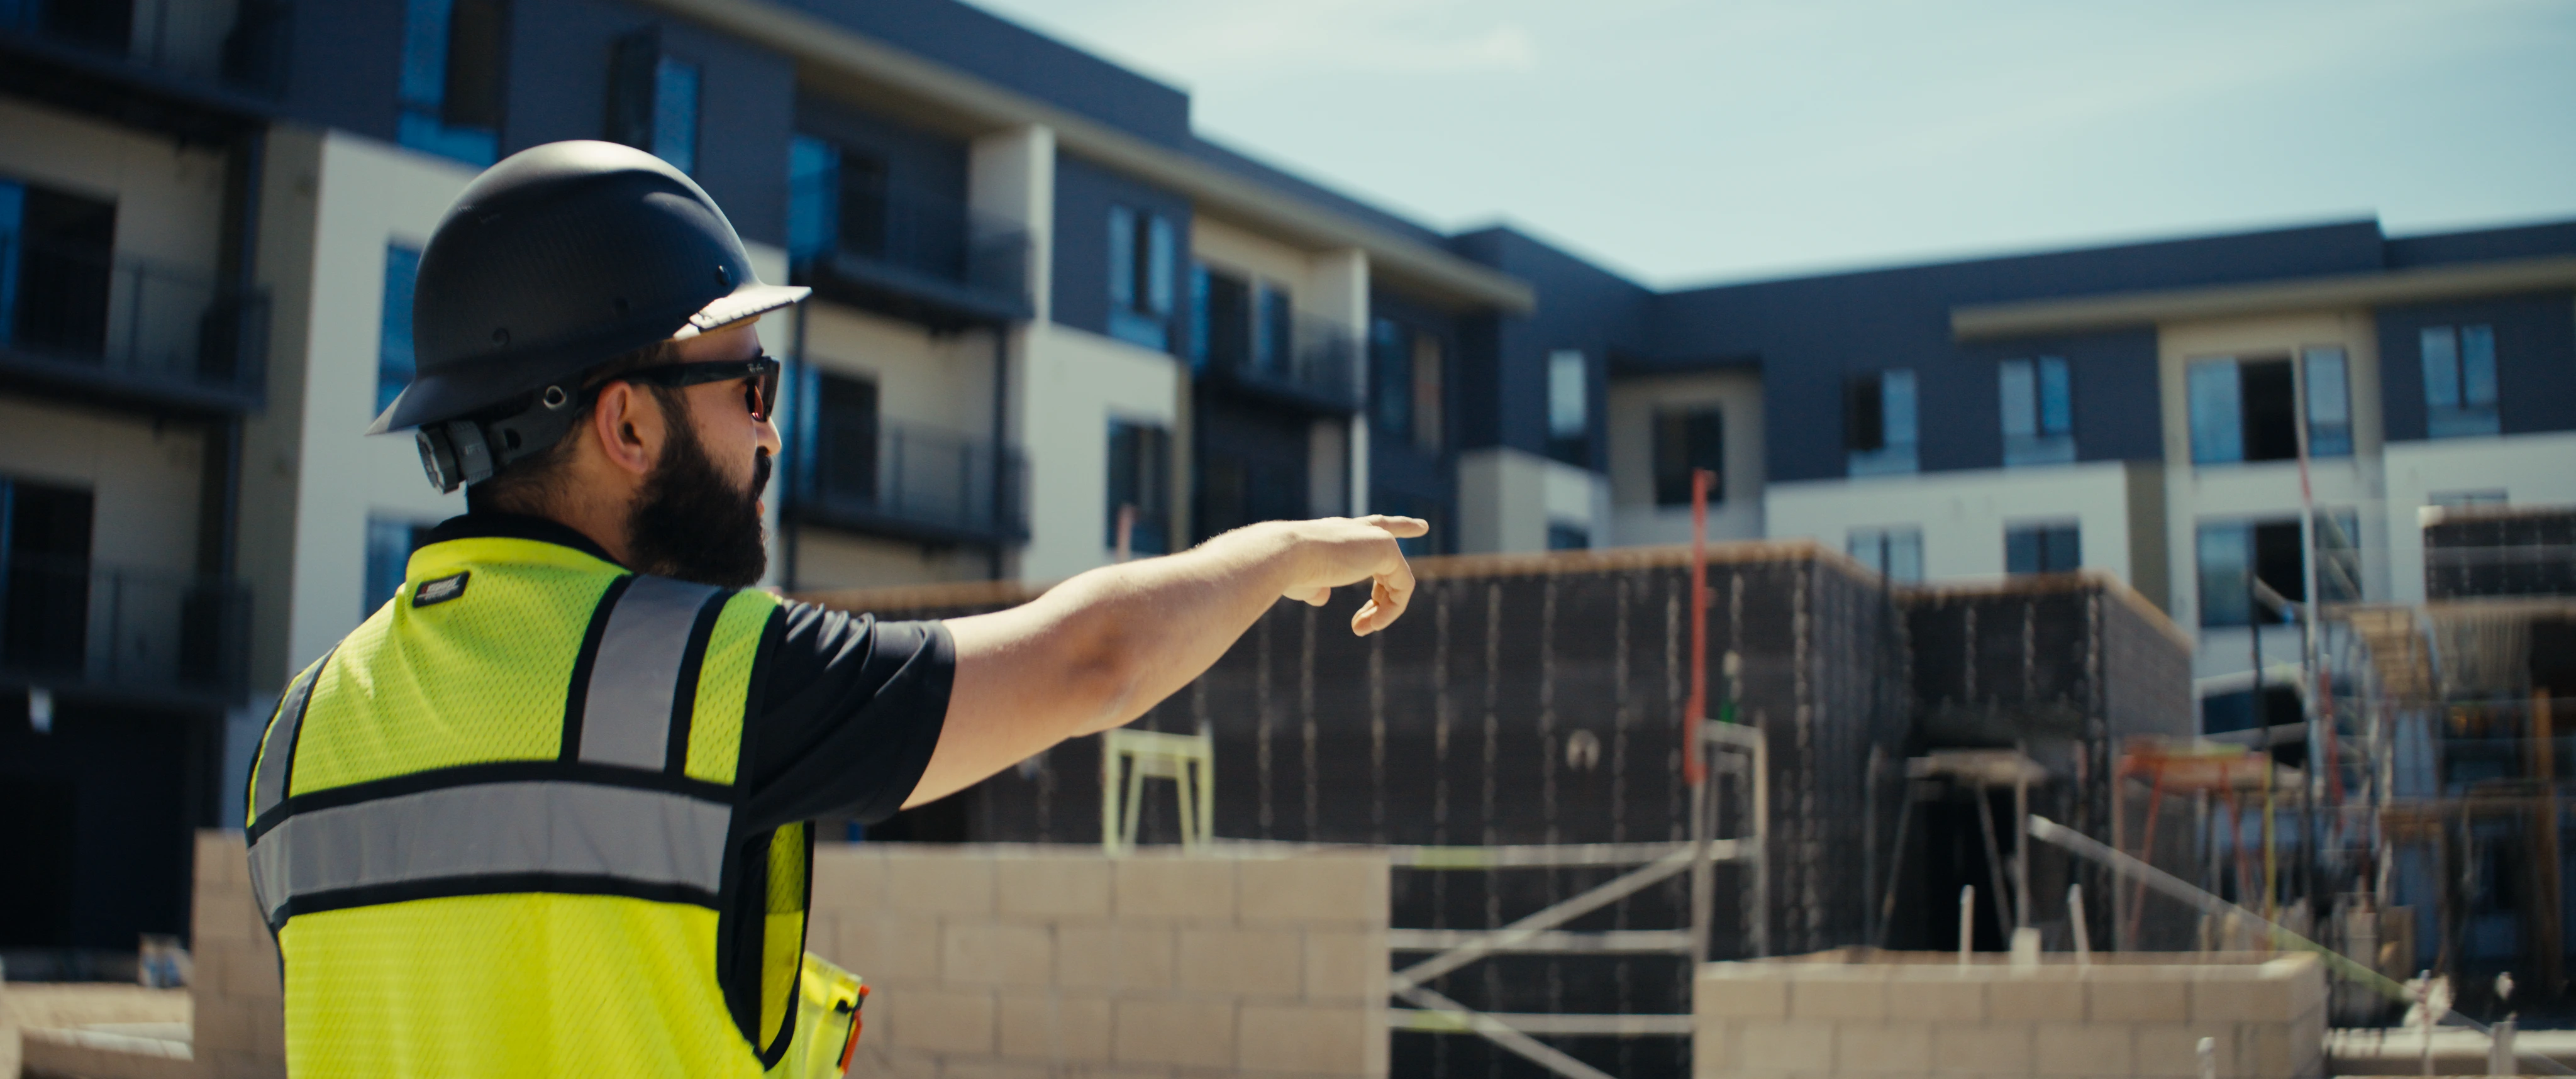
The pedestrian routes that will connect the arena, the Plaza and the shopfronts.
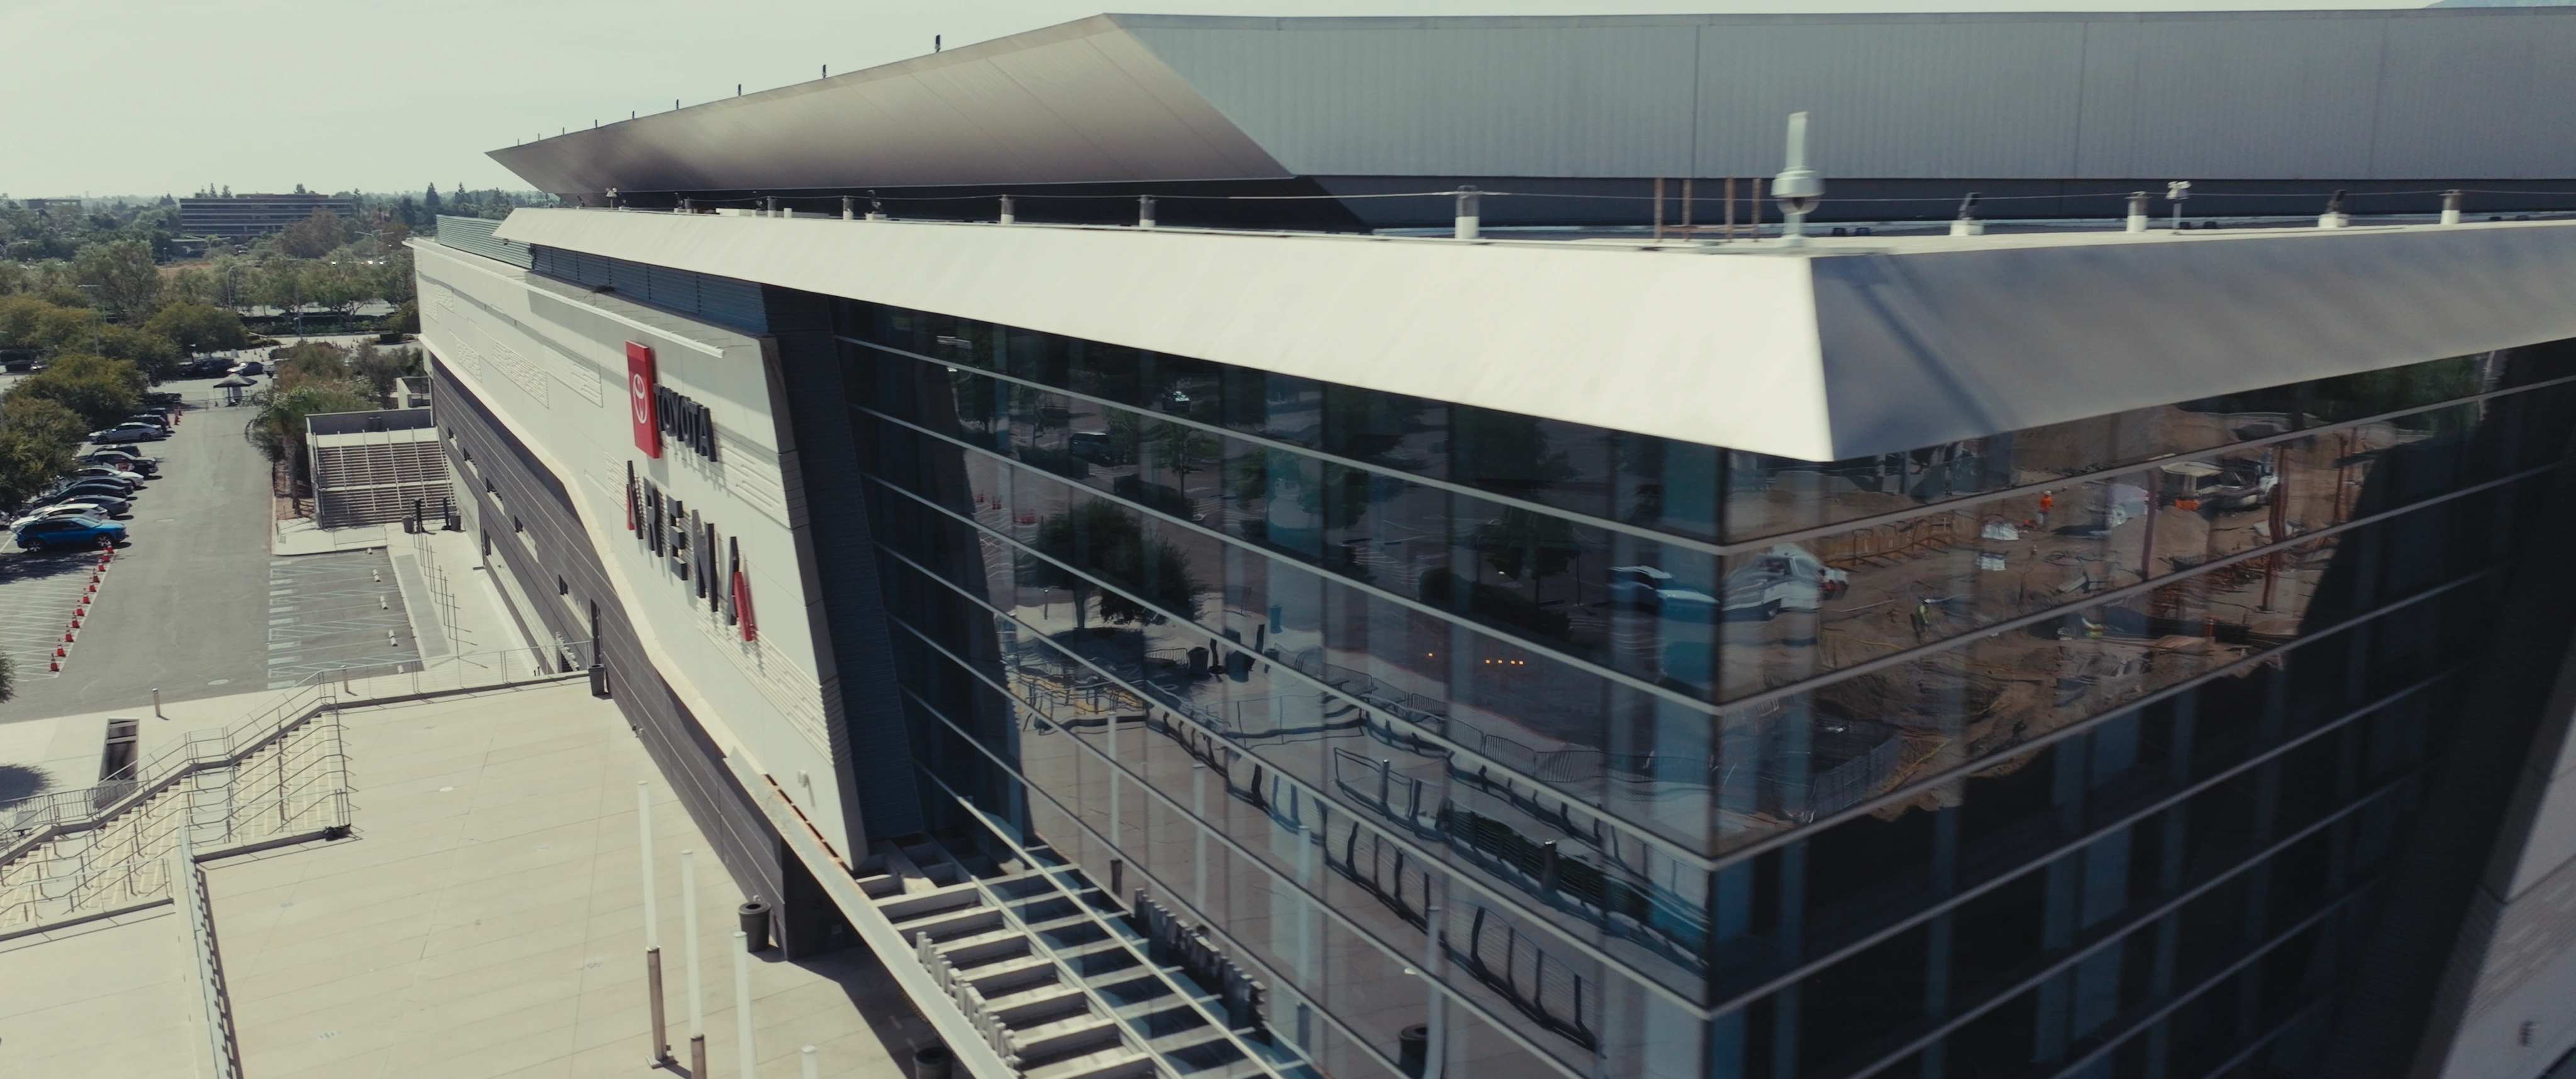
The anchor has been open throughout, with 300+ events a year.
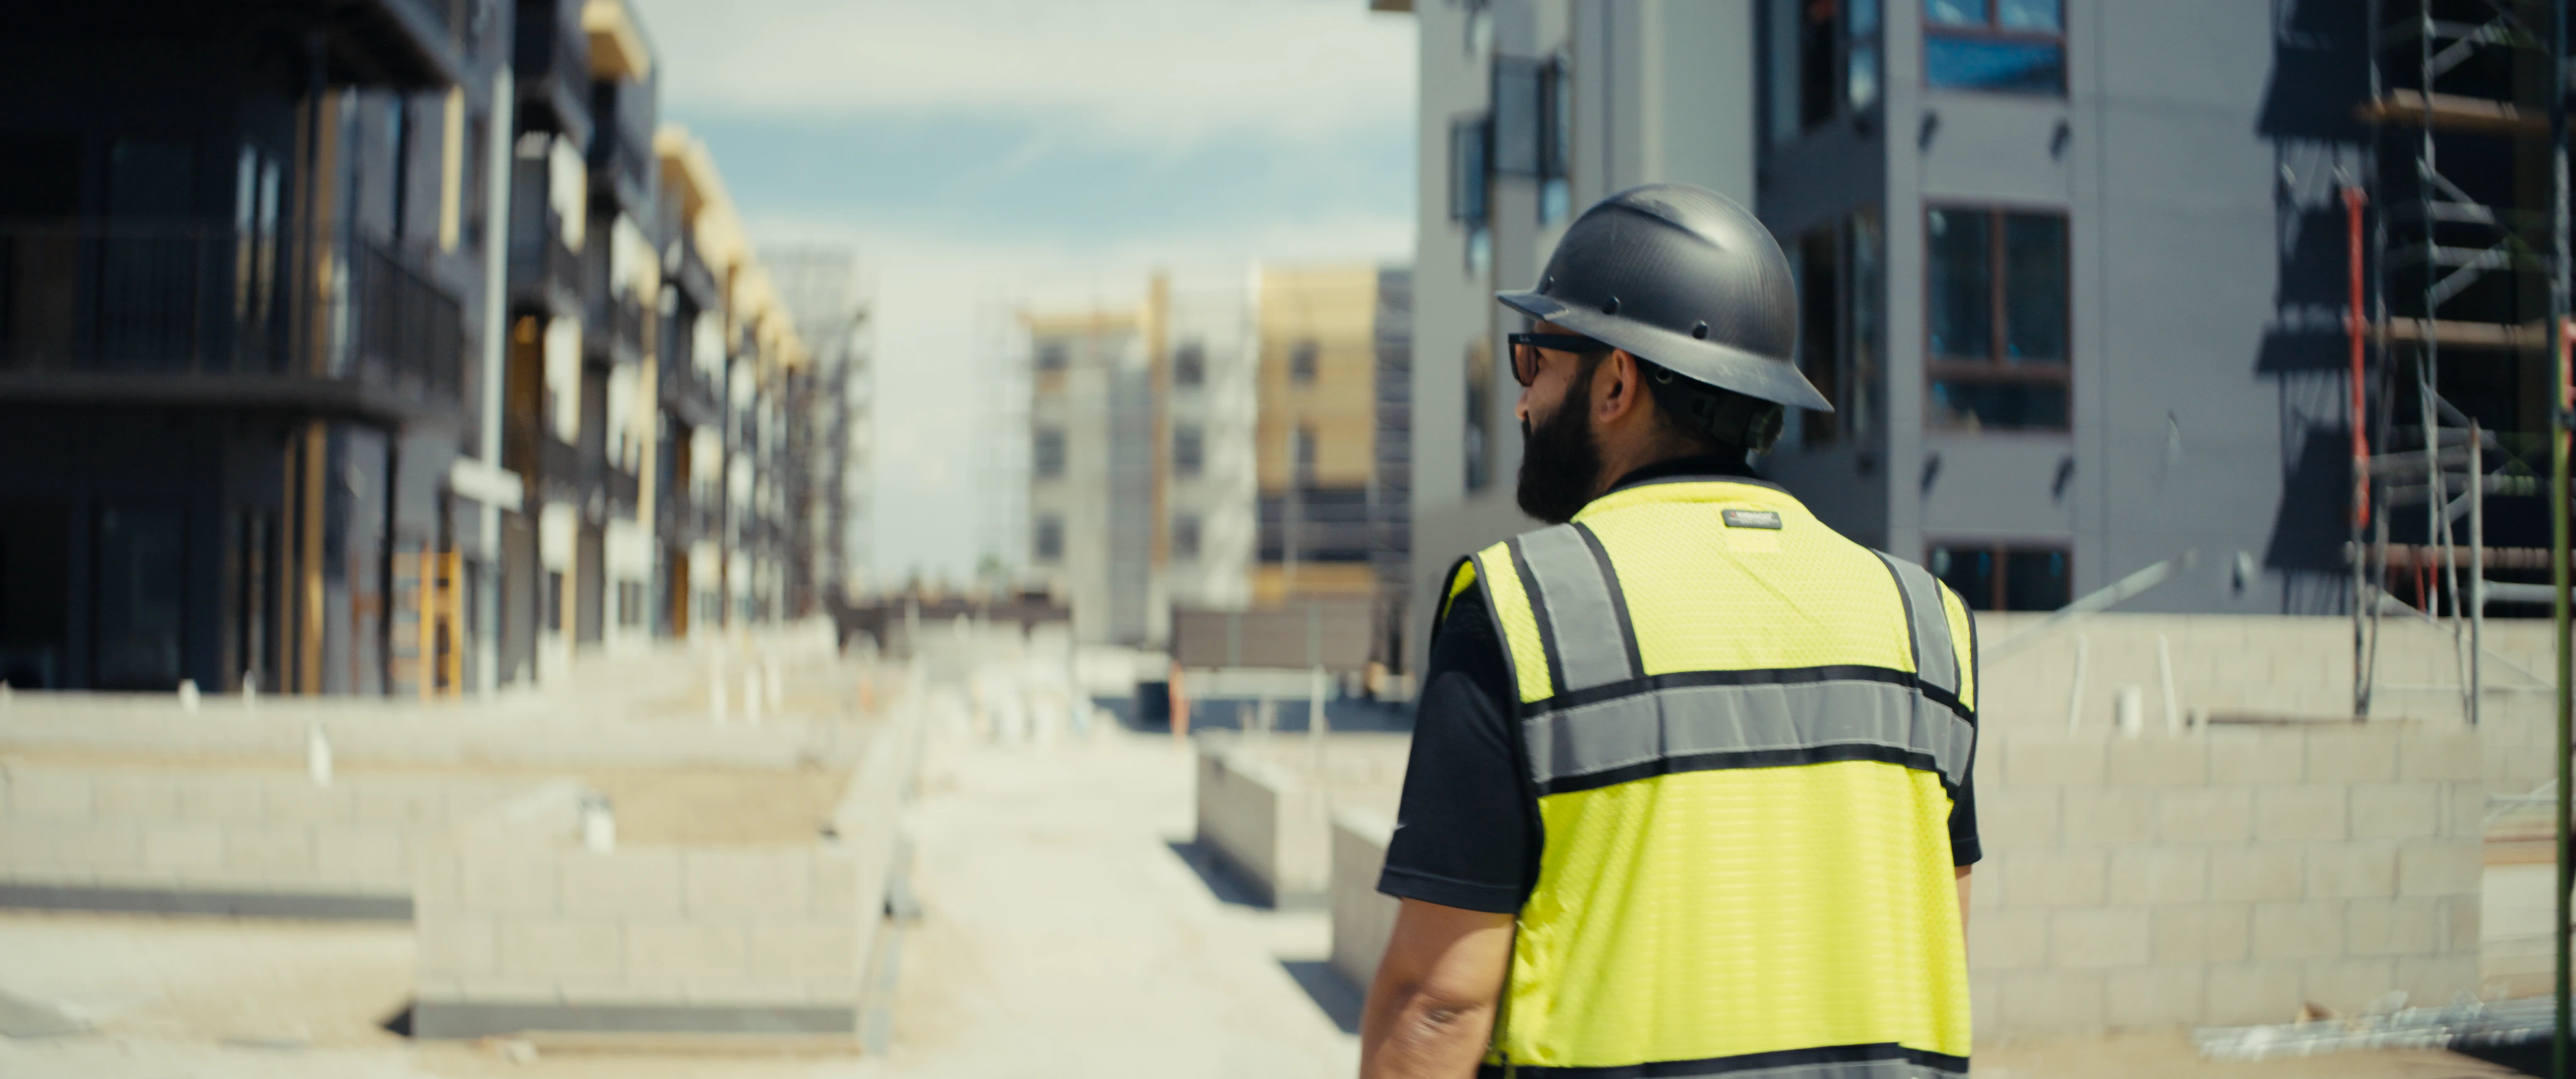
Scaffolding across the upper levels as the exterior is closed in ahead of fit‑out.

Operators selected during this window will define the first phase of the district.
The ground-floor spaces at Edge and Echo are being handed over as shells, with the structure, the service corridor and the utilities in place. Delivery conditions are agreed per suite.
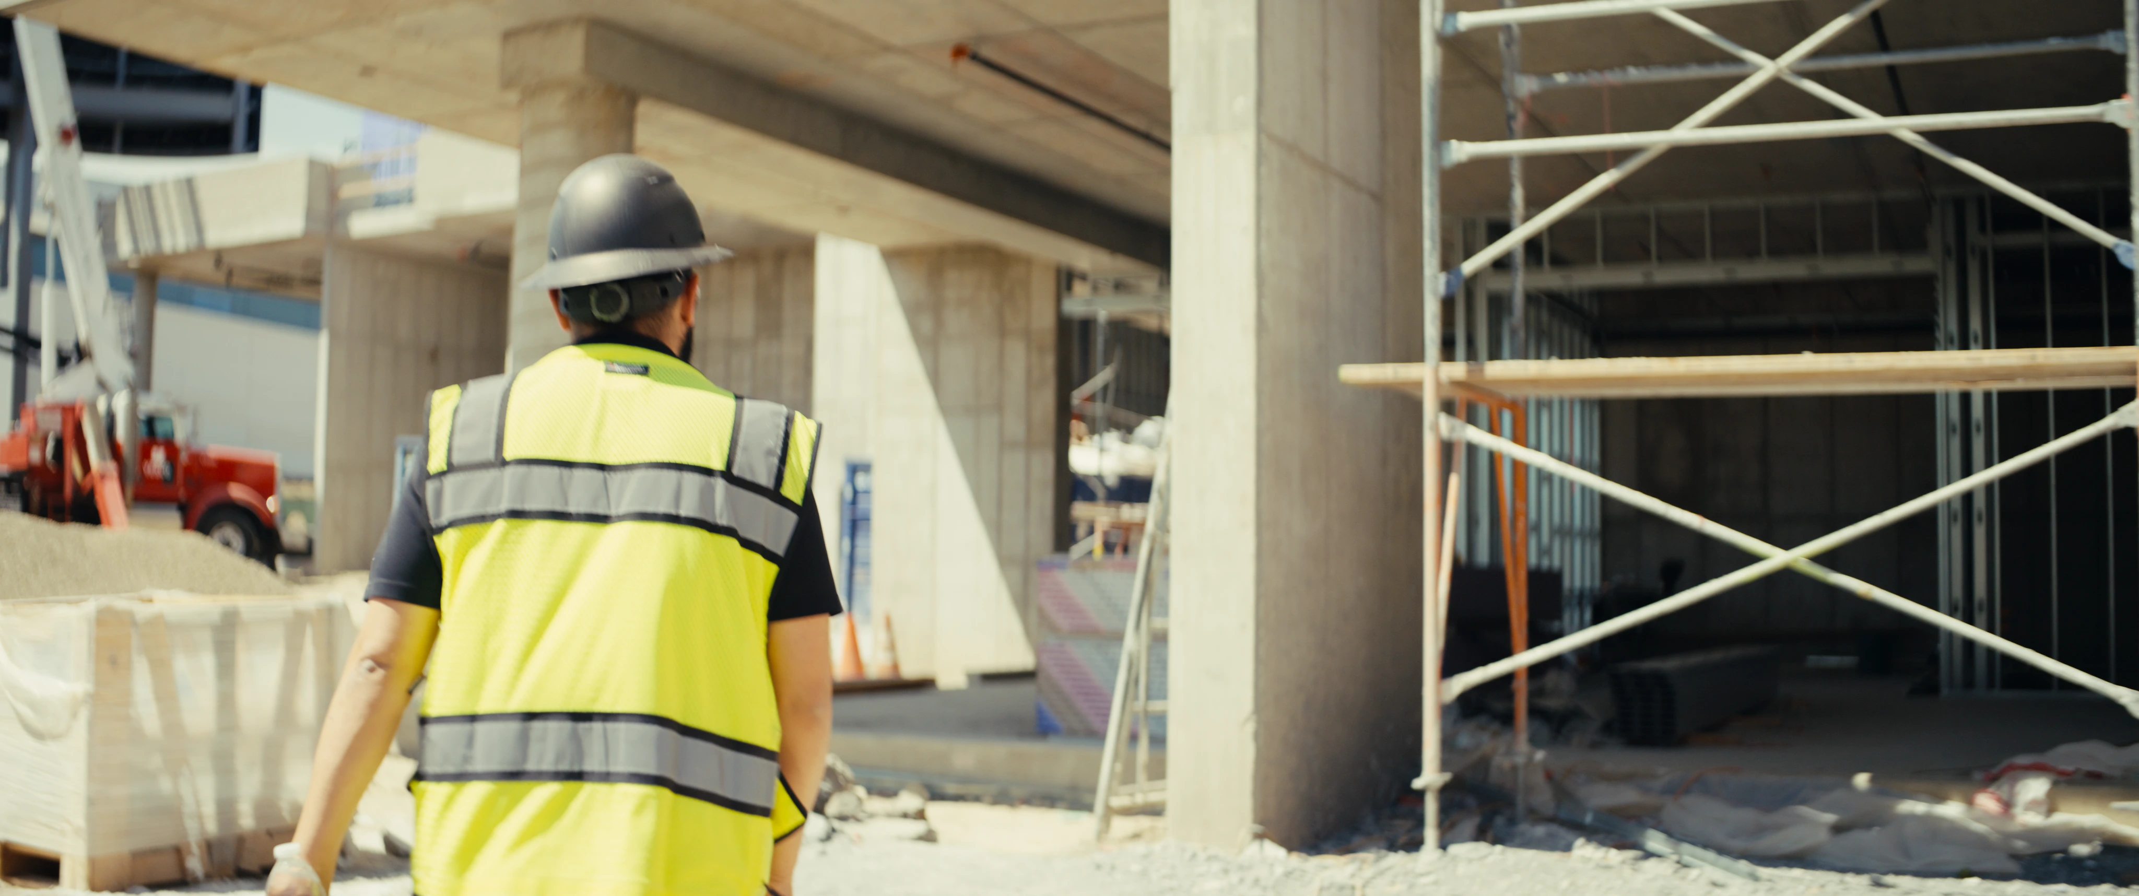
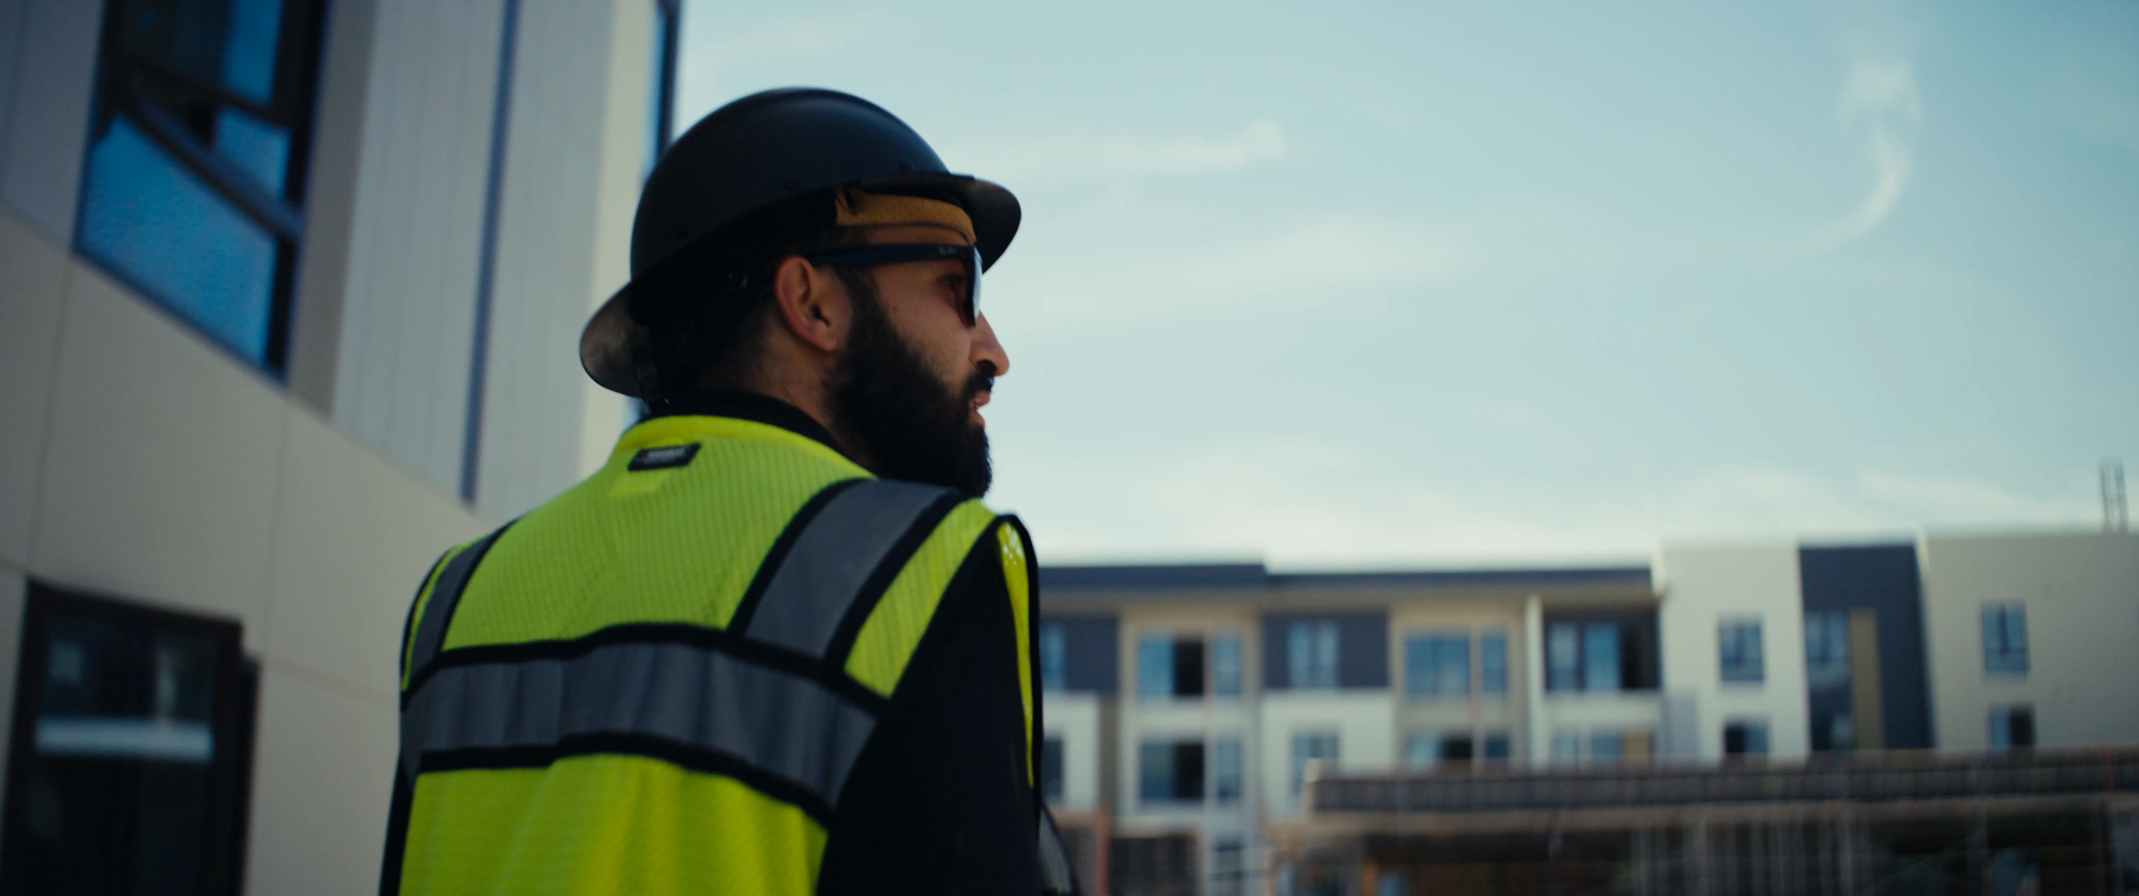
Phase One delivery is targeted for 2027. Toyota Arena has been open throughout.
Approved with the City of Ontario, site works finished.
Edge and Echo structures rising alongside the arena. Leasing open.
First retail, dining and residences open to the public.
Hospitality, further residential and expanded public space.
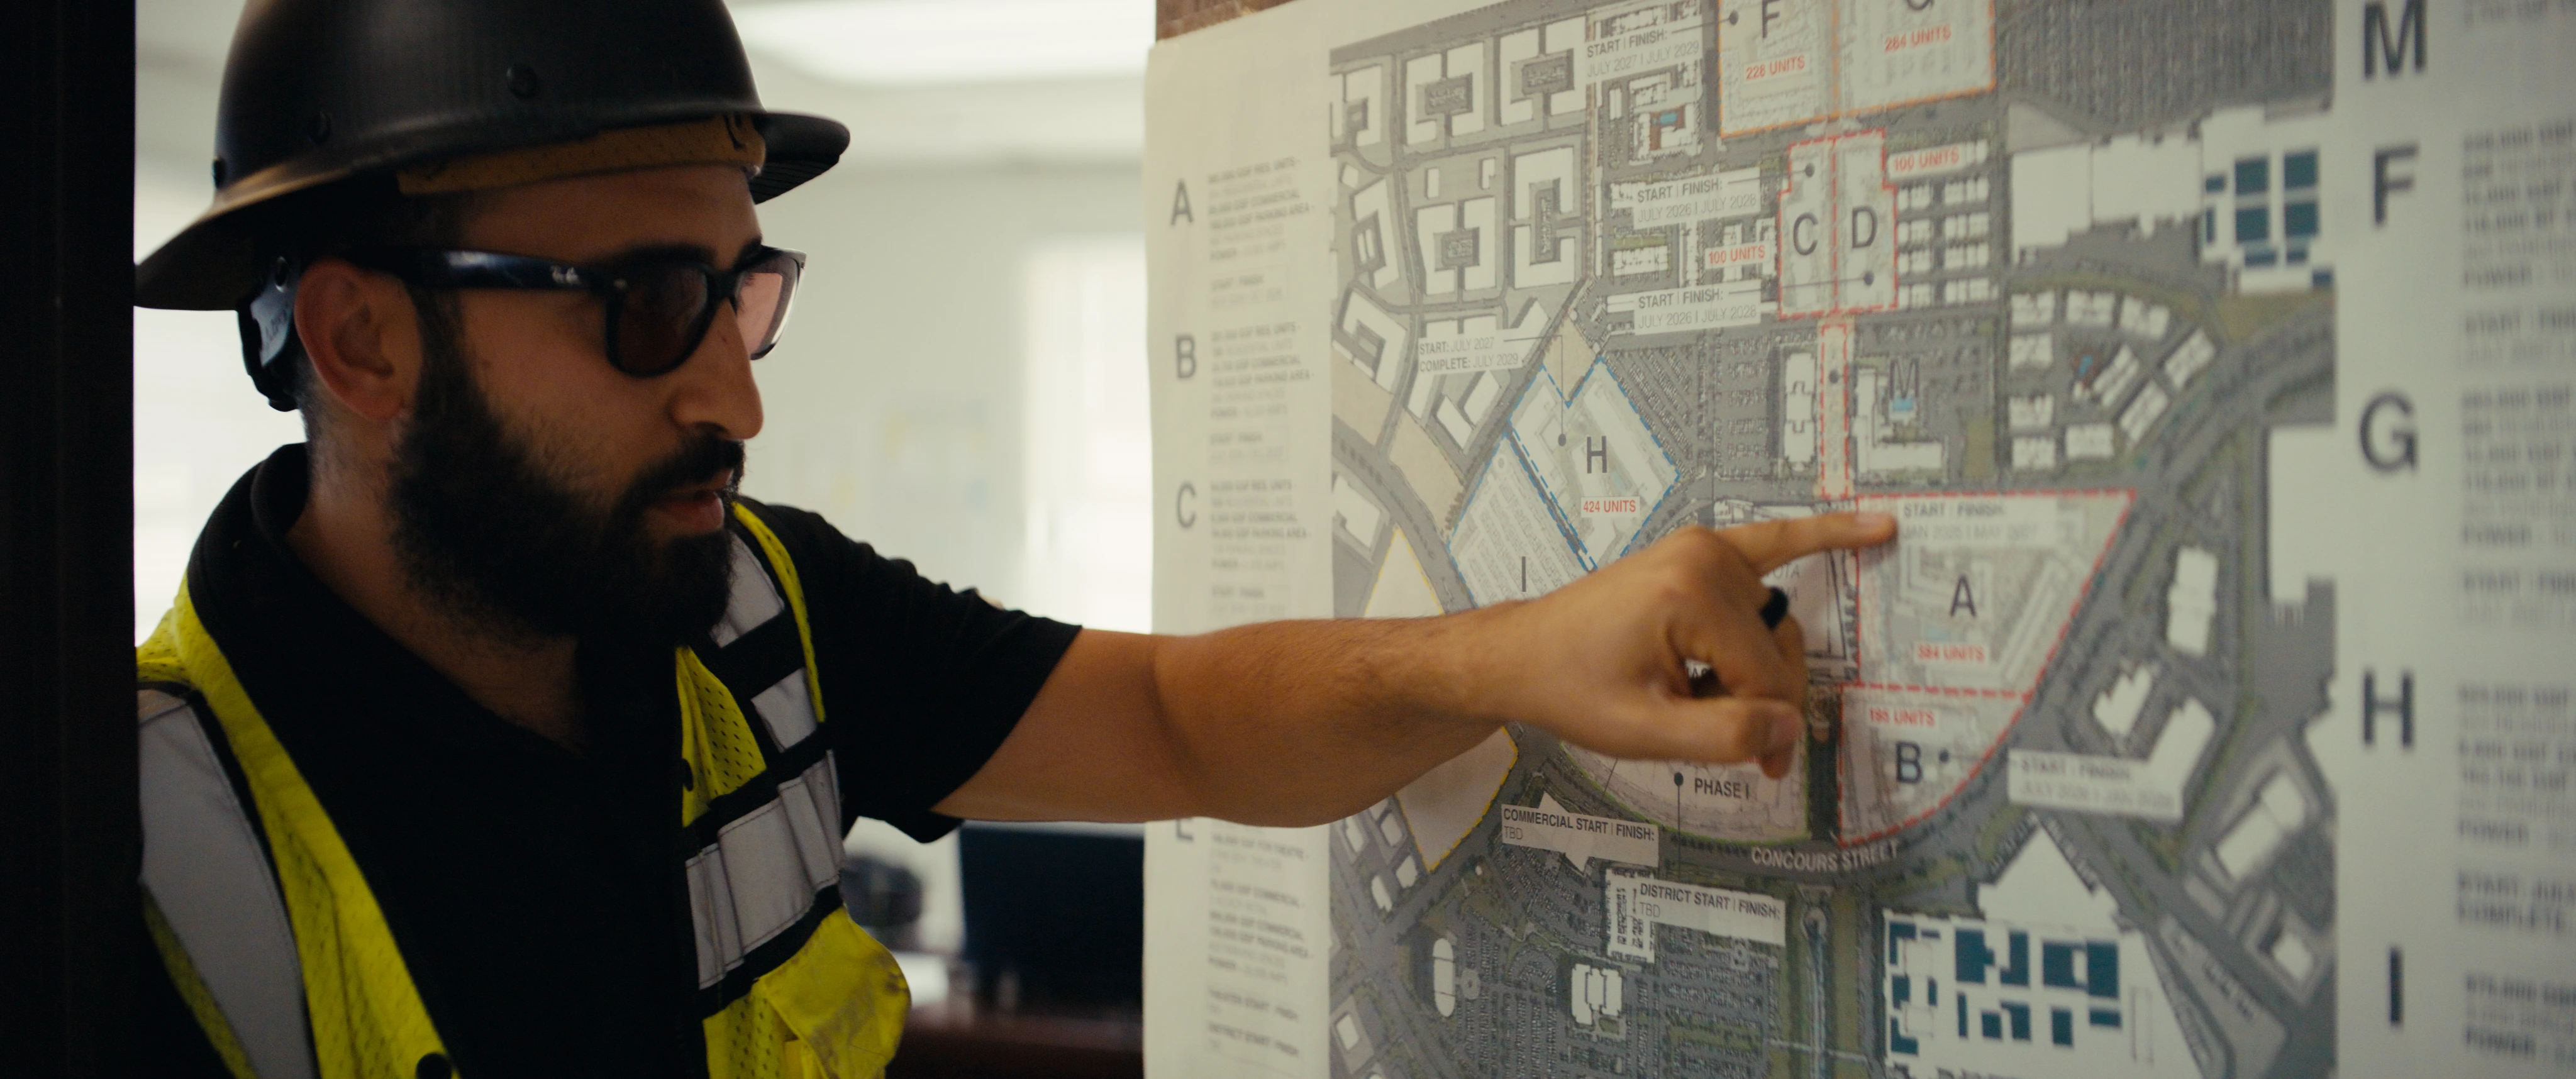
For more than four decades, Adept Urban has helped shape Southern California through integrated architecture, development, construction and design. Capital City is being delivered in partnership with the City of Ontario, with leasing by CBRE.
Tell us what you're after and the right person comes back to you, usually within one business day.