
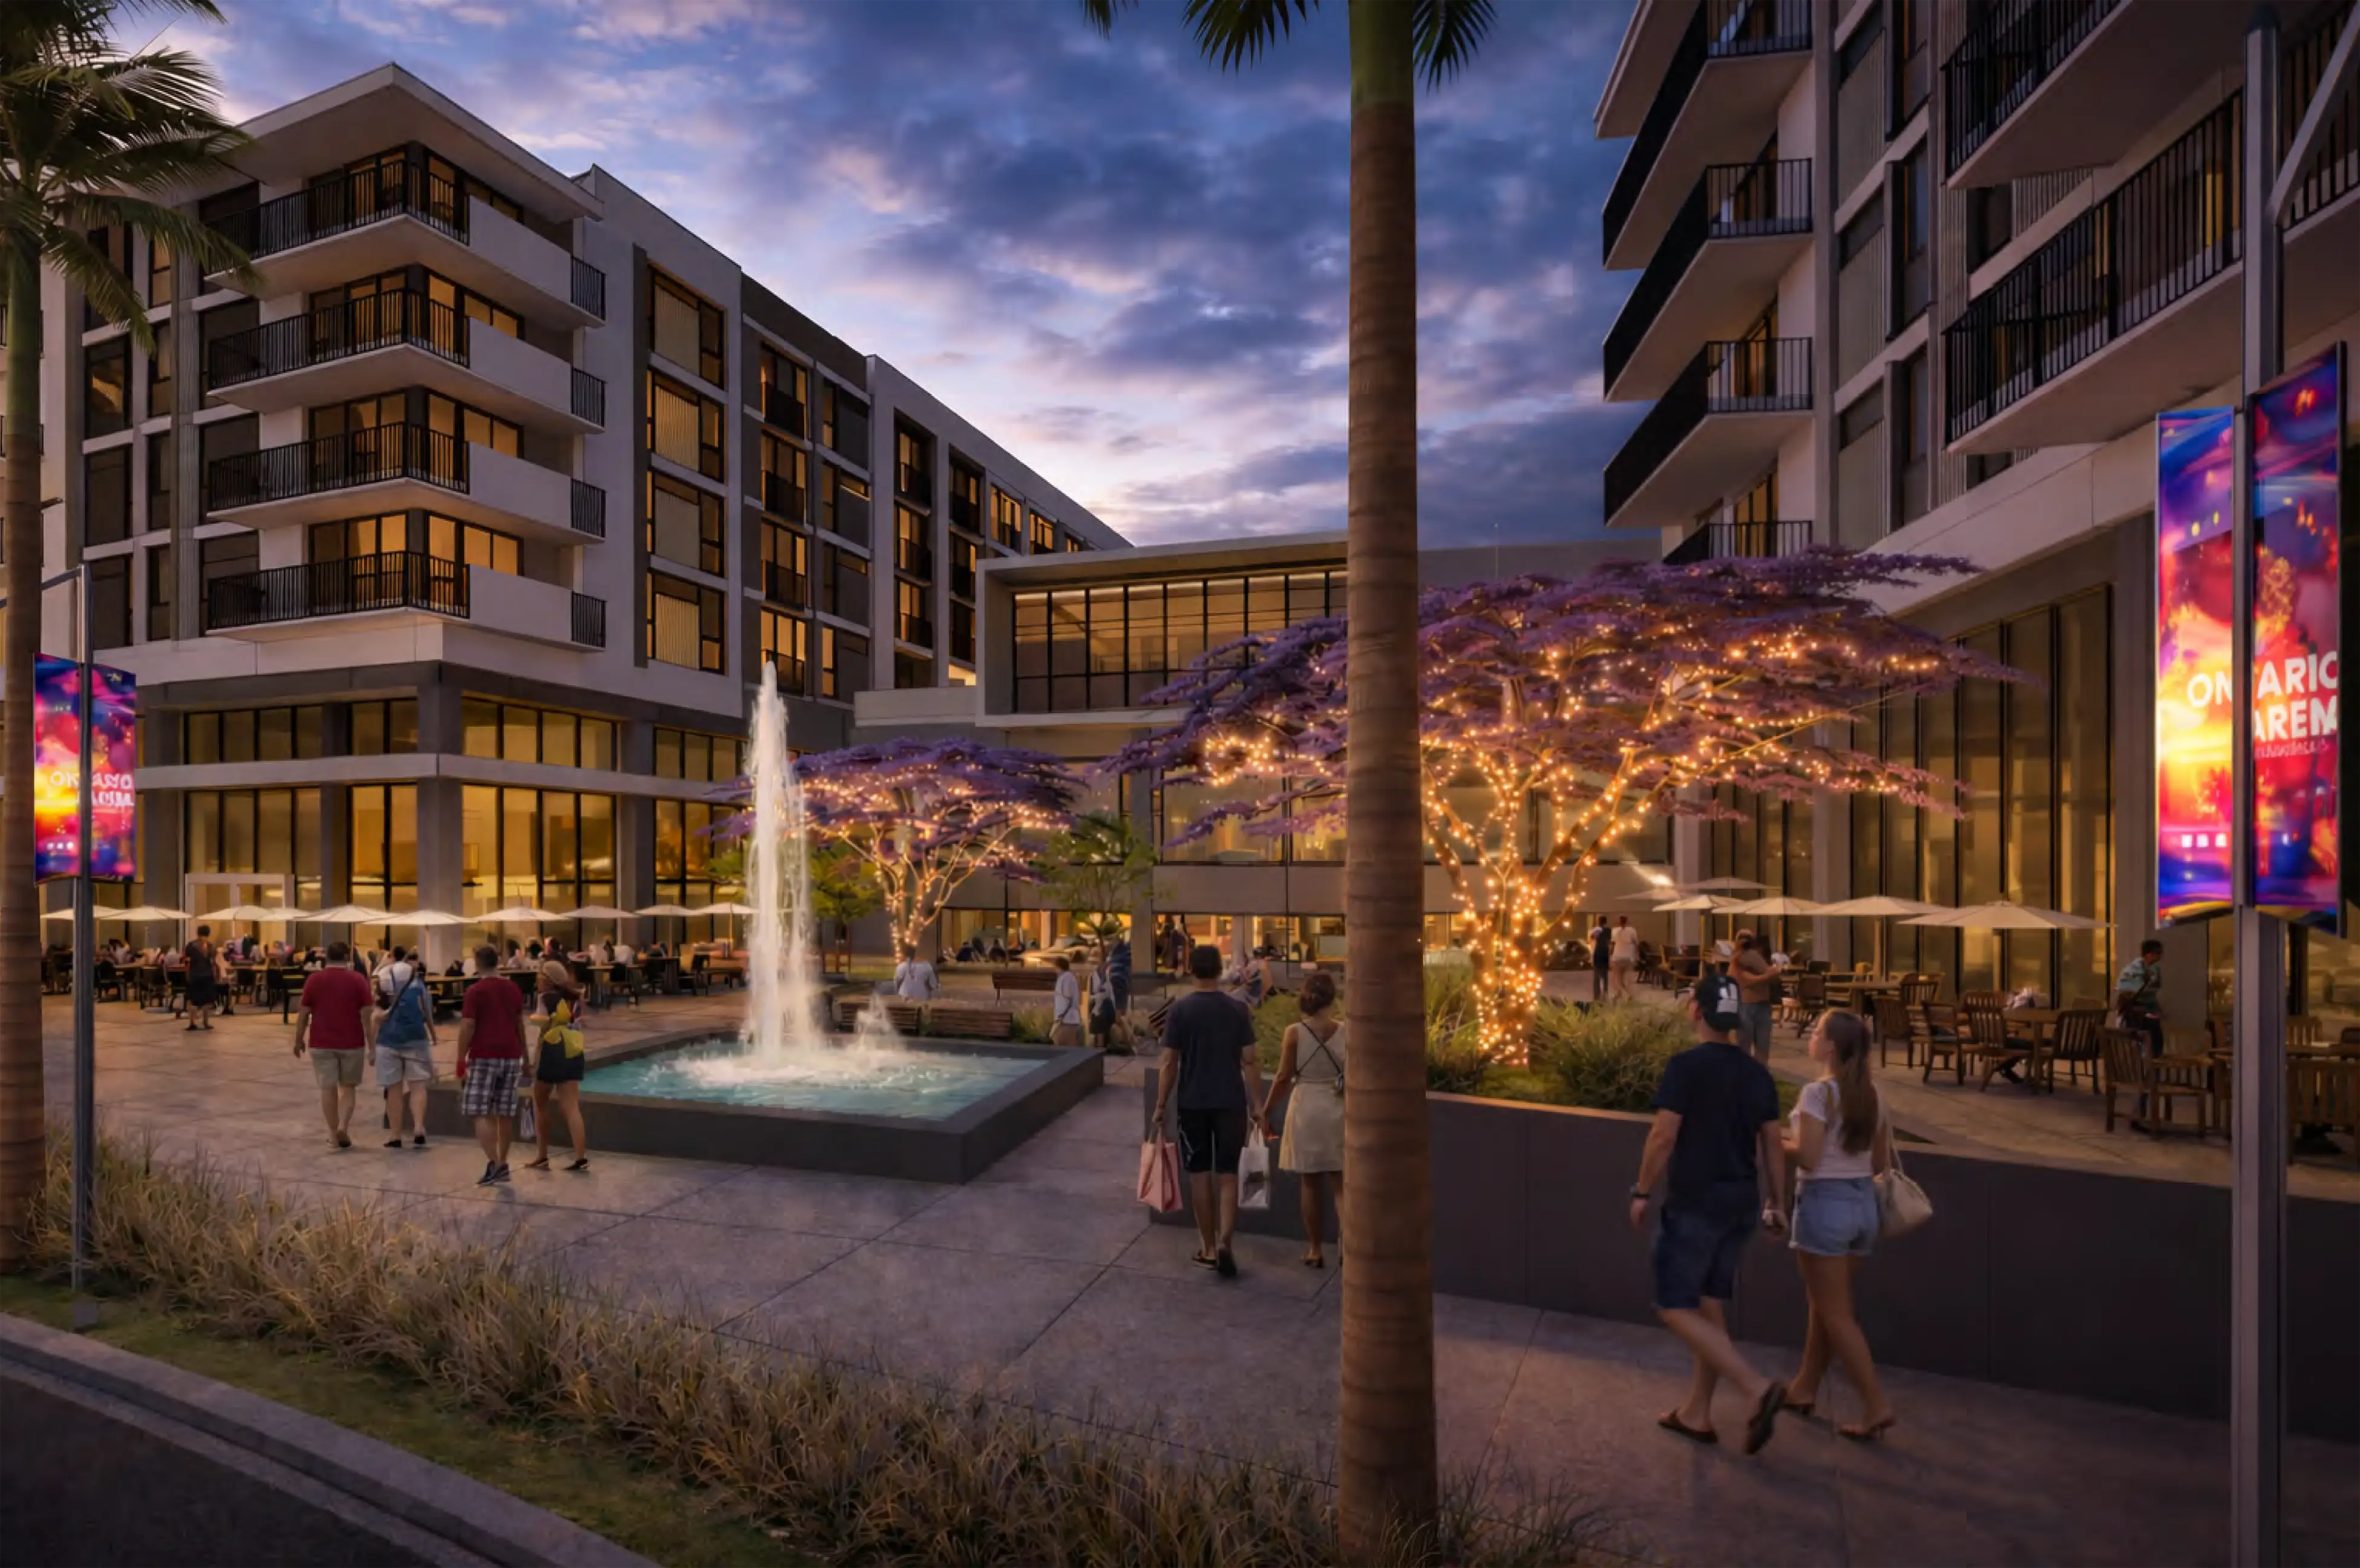
Phase One is curated, not filled
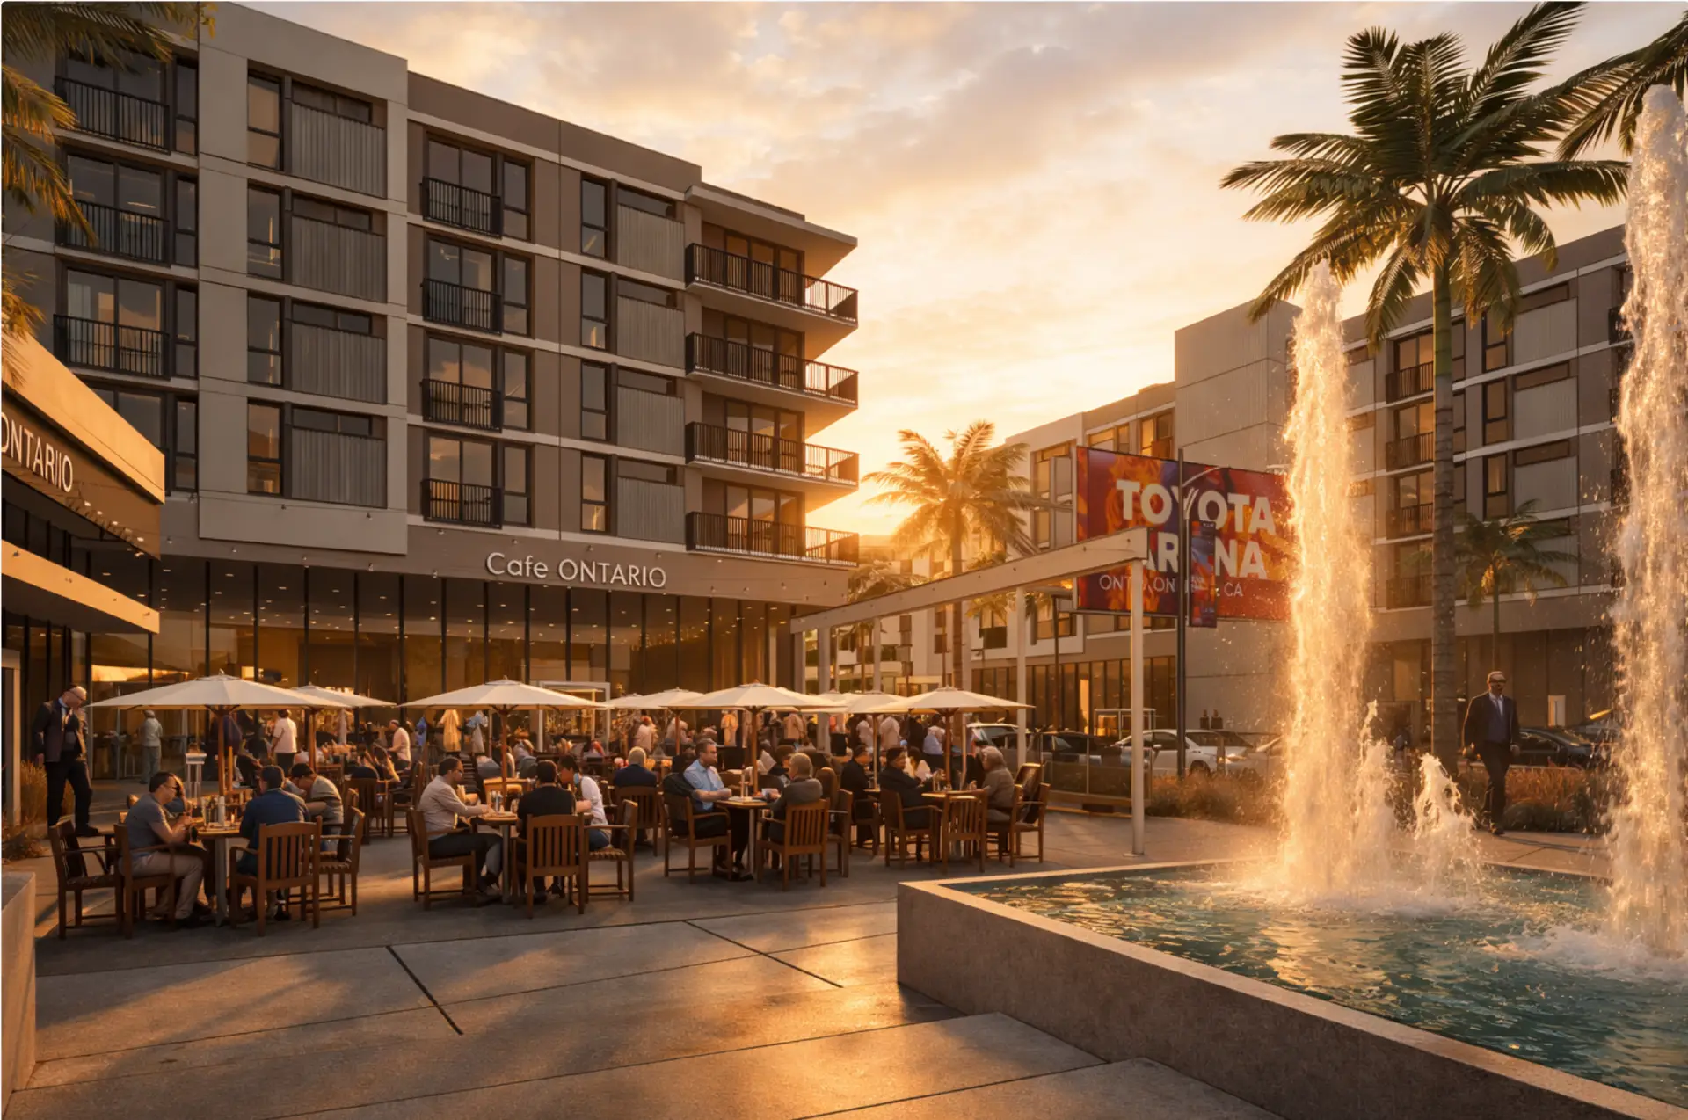
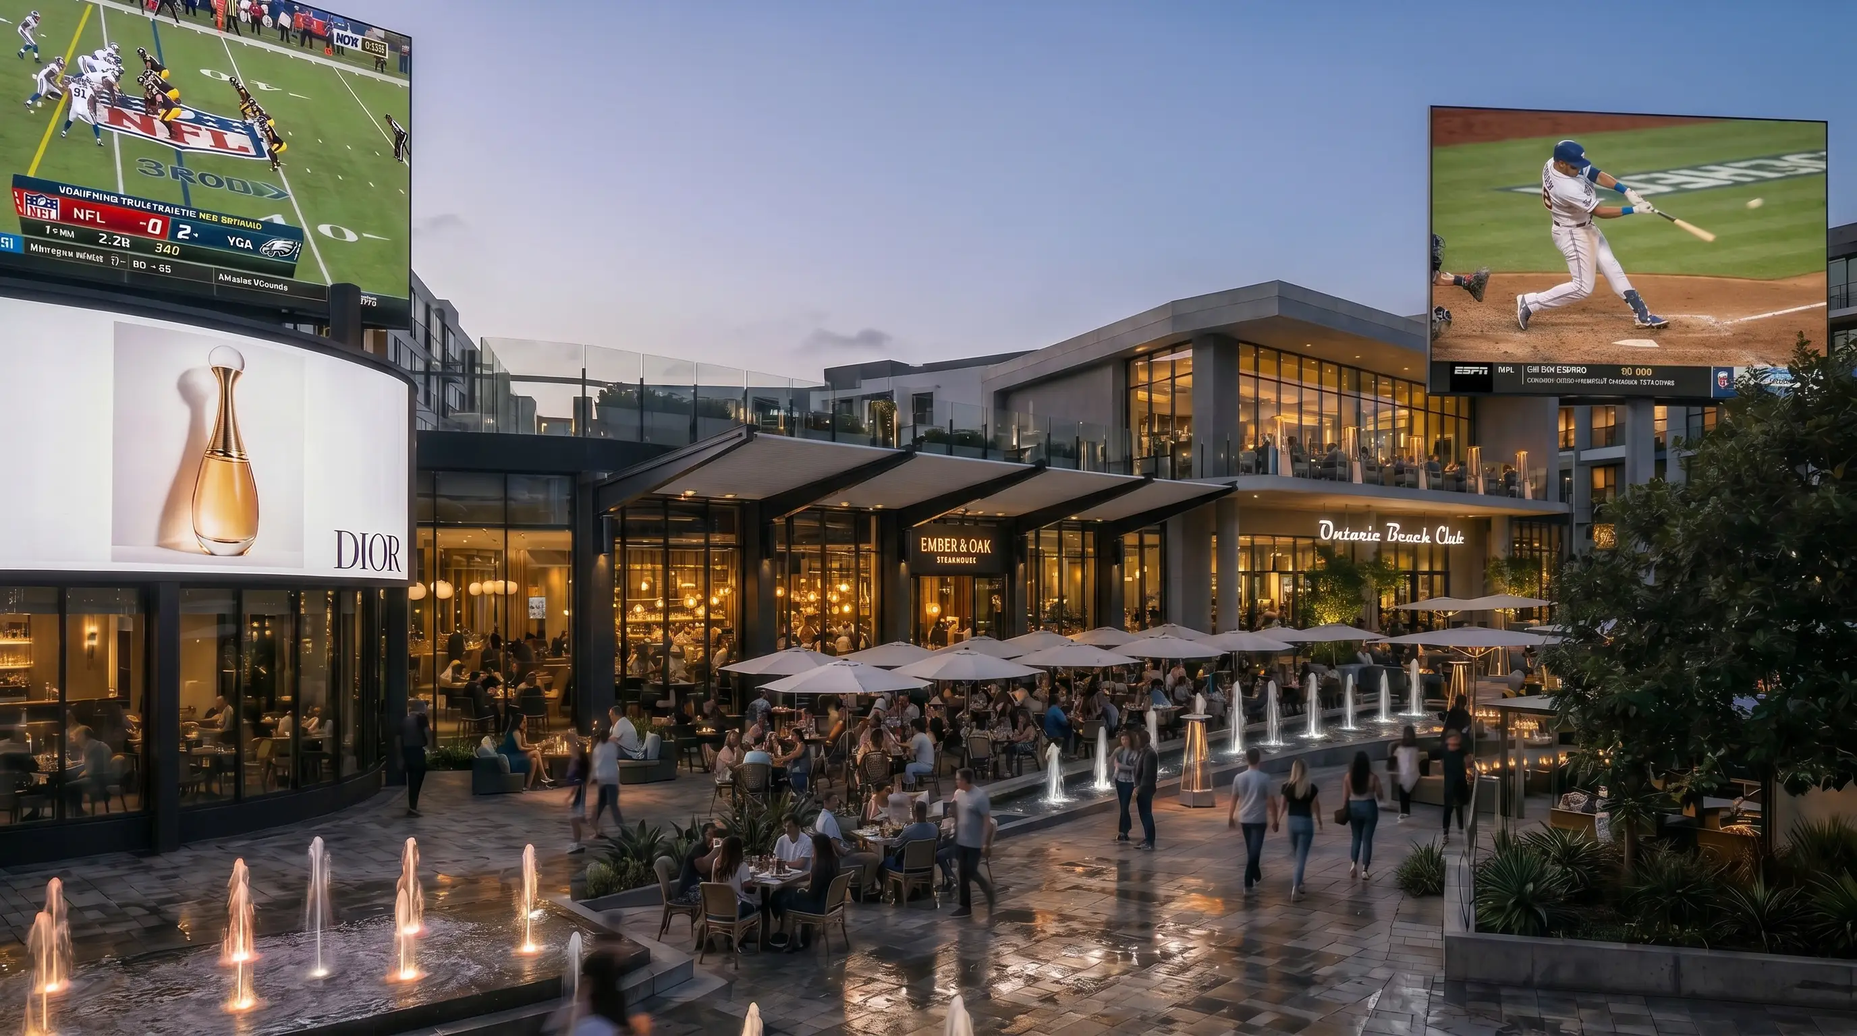
Approximately 49,000 square feet of ground-floor retail and dining space in two buildings that frame the Plaza and face Toyota Arena. Categories are allocated before spaces are signed, so the district works from opening day.
Four demand engines, one address
The audience is already here
Ontario's arena, airport, convention center and 3,000+ residential units already sit within a mile of each other. Capital City brings that demand together in one walkable center.
Figures provided by the developer. The full market report comes with the leasing package.
See the full trade area
- 1Toyota Arena11,000 seats · 300+ events a year
- 2Ontario International Airport7M+ annual passengers
- 33,000+ residential unitswithin one mile
- 4Convention center
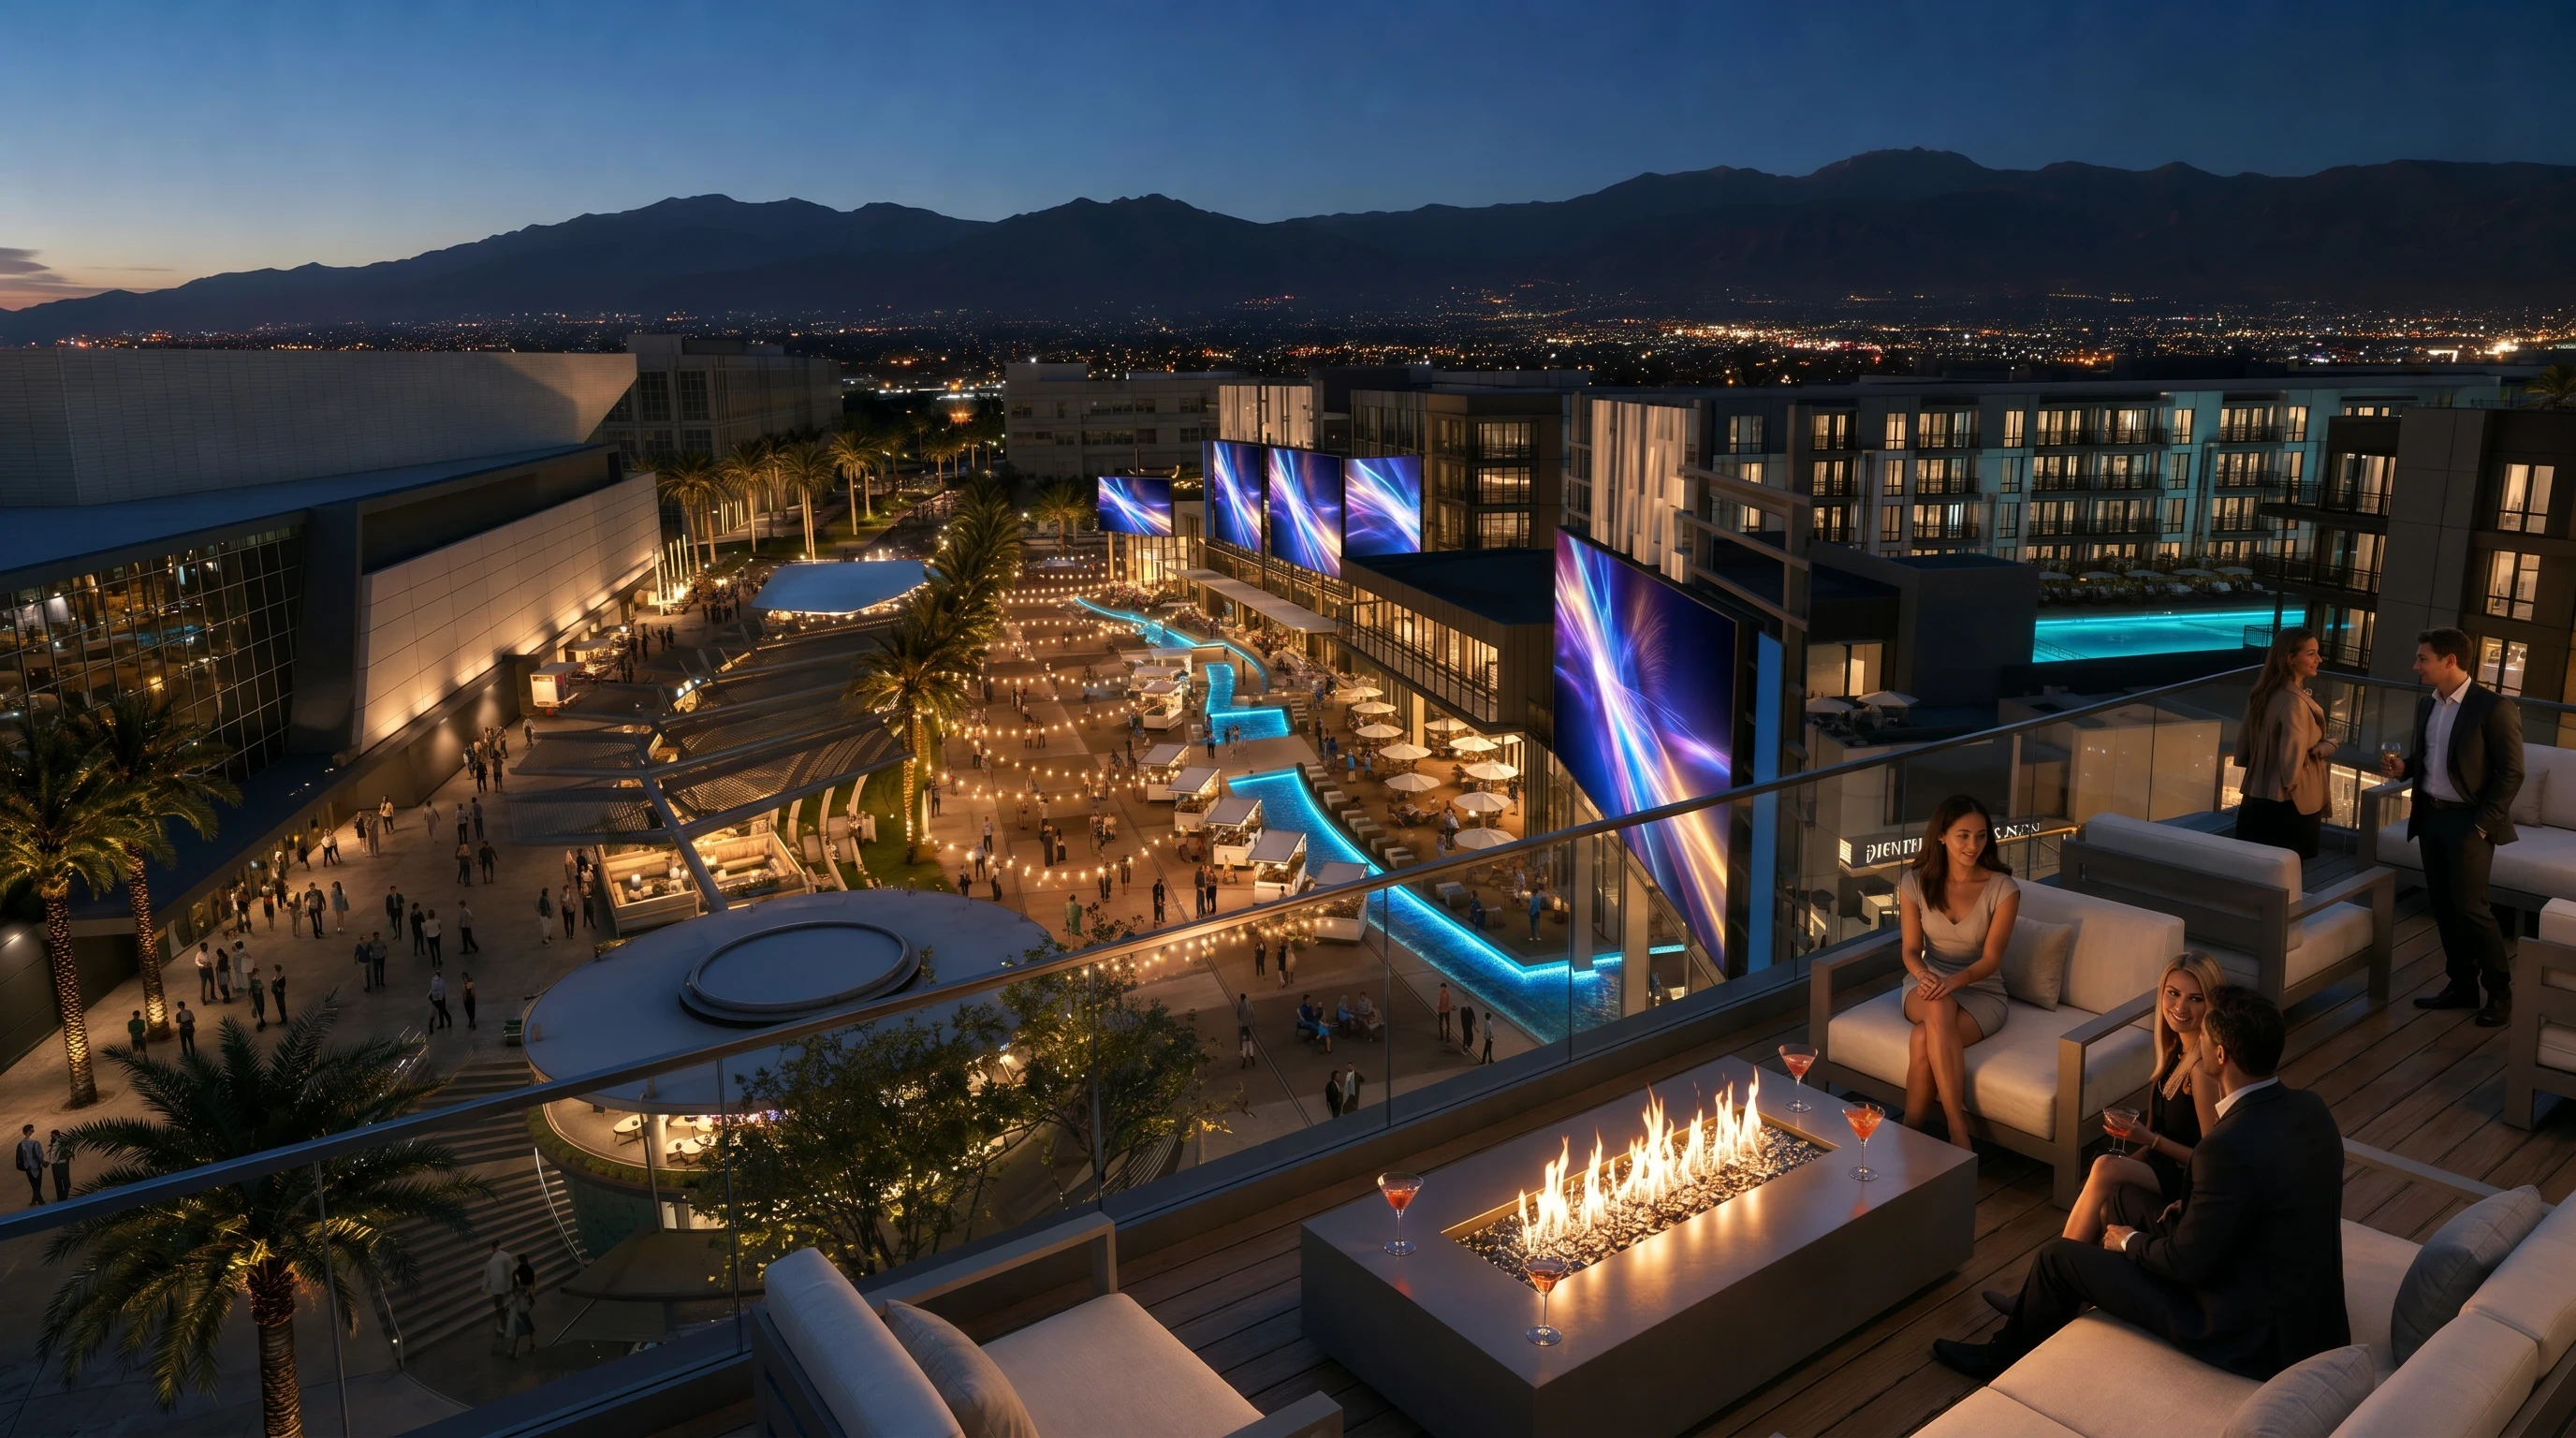
Two buildings, two jobs
Edge captures arrival. Echo builds the habit. Together they frame the first public experience of the district.
400homes above
Edge, Lot A
200homes above
Echo, Lot B
Edge, Lot A
The front row. Destination dining on the Plaza, facing Toyota Arena. The last thing on the walk from seat to table.
Explore Edge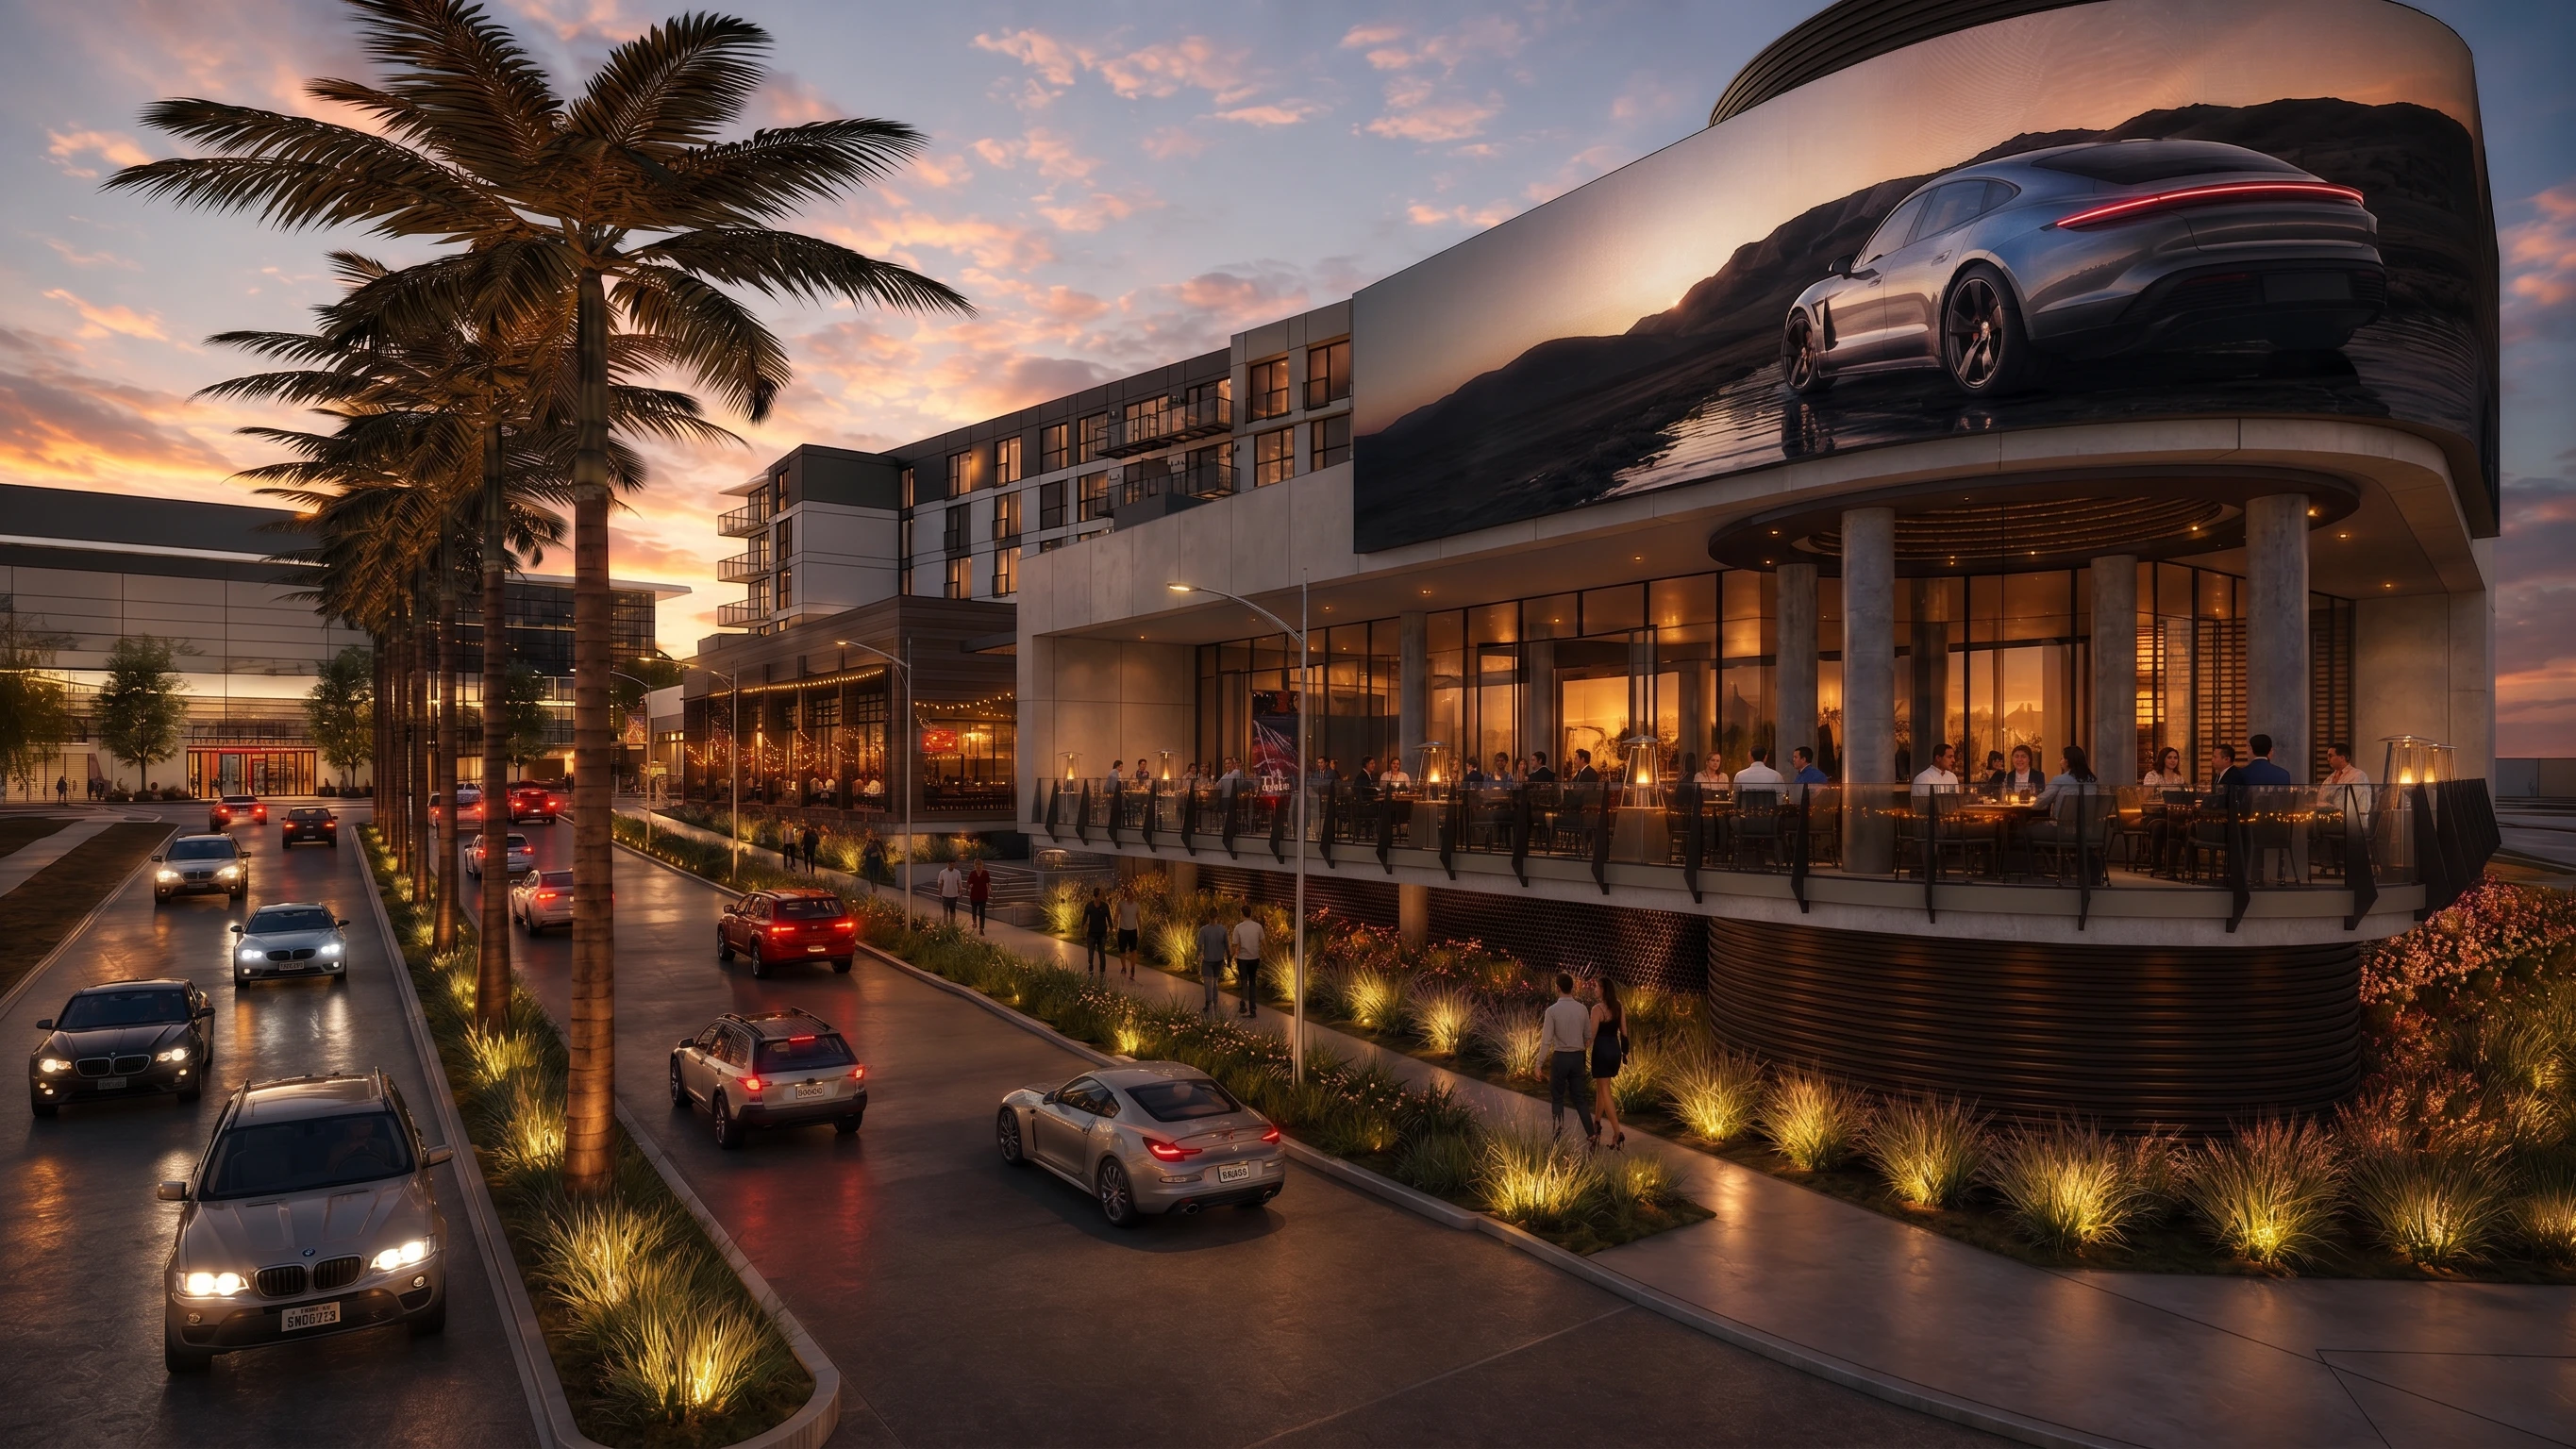
Echo, Lot B
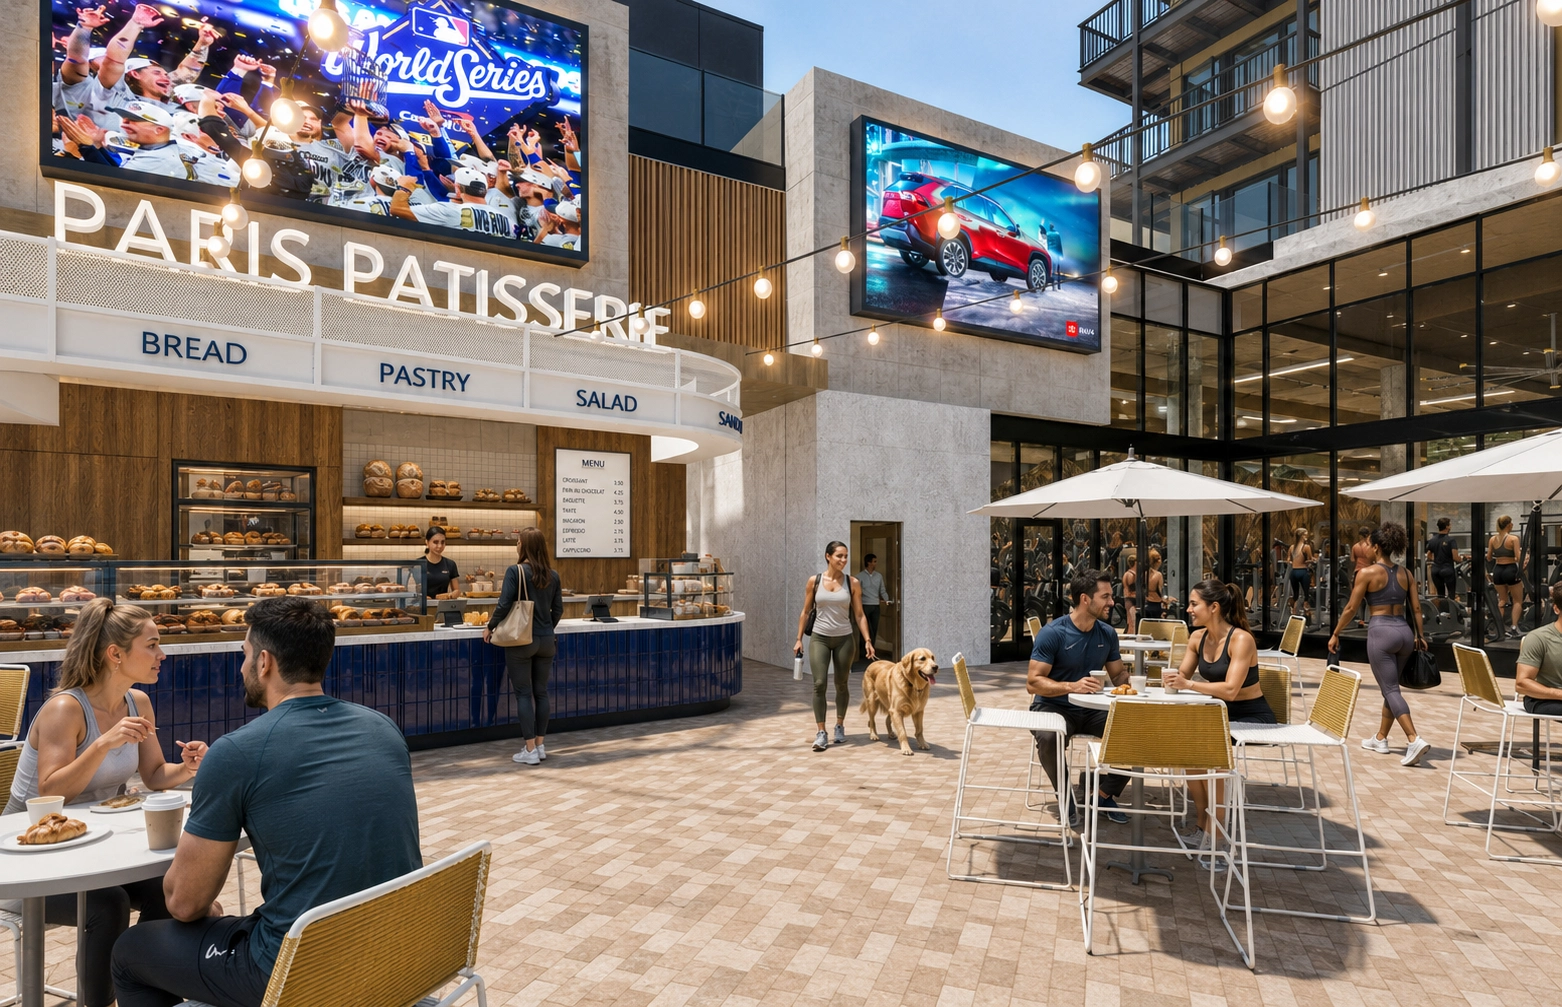
Extends the day. Coffee, wellness, casual dining and service retail. Built for repeat visits rather than one‑time arrivals.
Explore EchoTwo buildings, two kinds of operator
Phase One is designed to support multiple dayparts, not one rush. Edge takes the arrival and the event crowd. Echo builds the habit that brings people back on the days in between.
- AEdge, destination diningFull-service, bar and restaurant, café-bar, polished casual, flagship hospitalityLeasing
- BEcho, the everydayCoffee, wellness, casual dining, beauty, service retailLeasing
- 2kSmallest footprintFrom approximately 1,800 SF at Echo, 2,000 SF at EdgeFlexible
- 30kLargest footprintUp to approximately 30,000 SF at Edge, combined suitesFlexible
Suite sizes can be tailored to operator needs. Dotted lines on the plans indicate possible demising configurations.
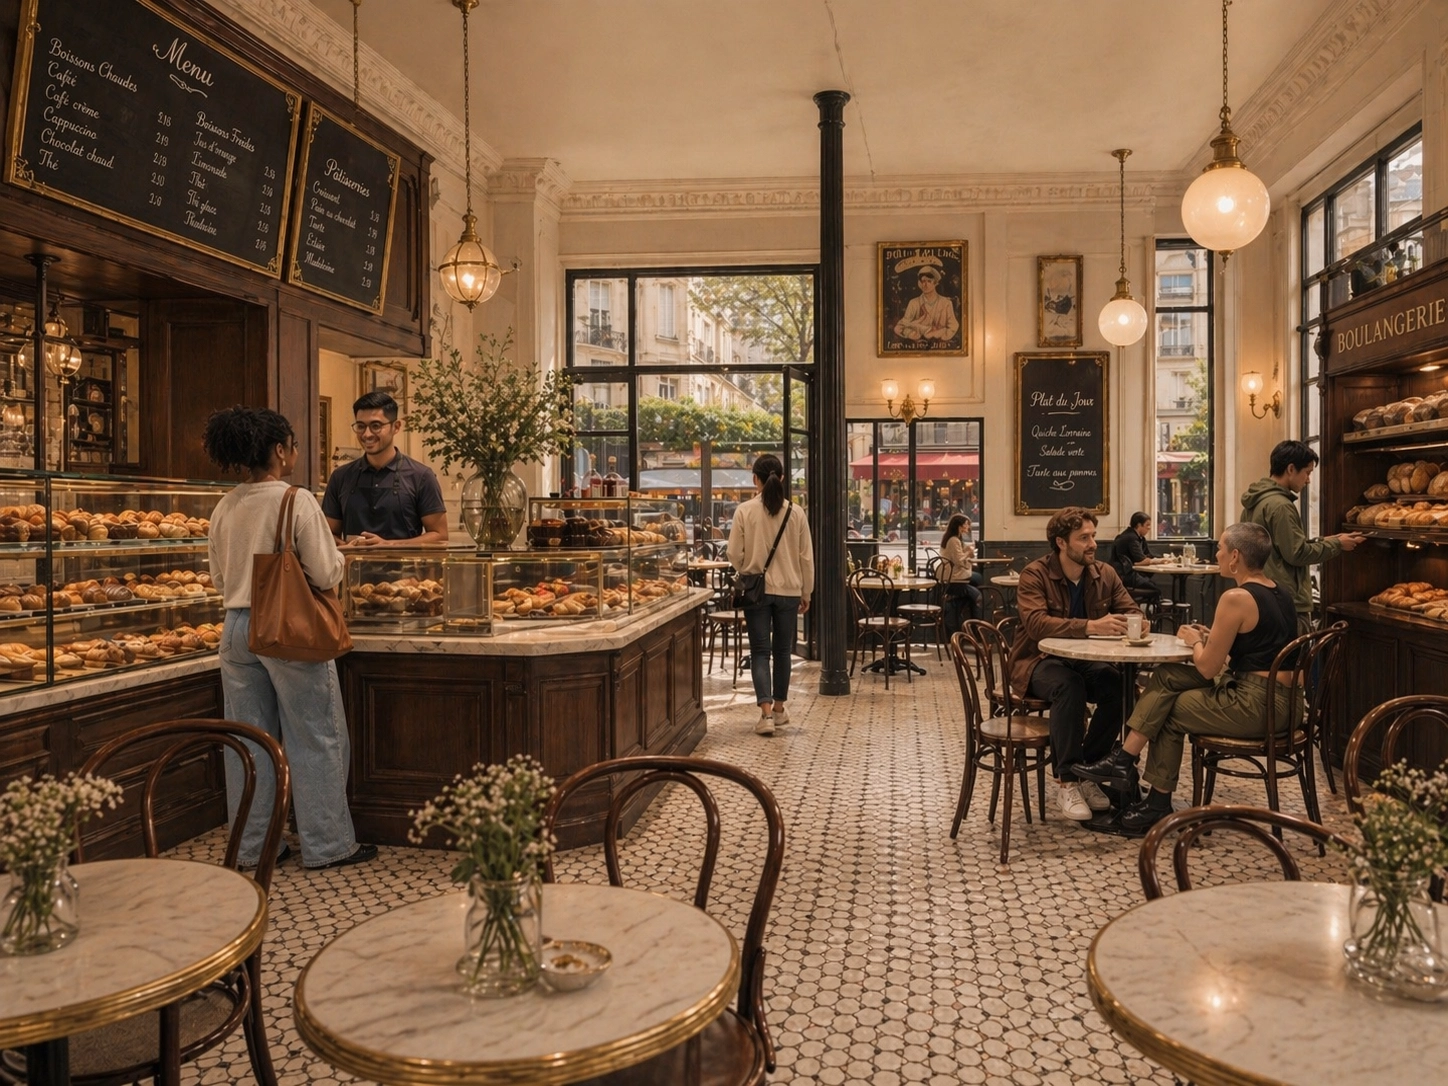
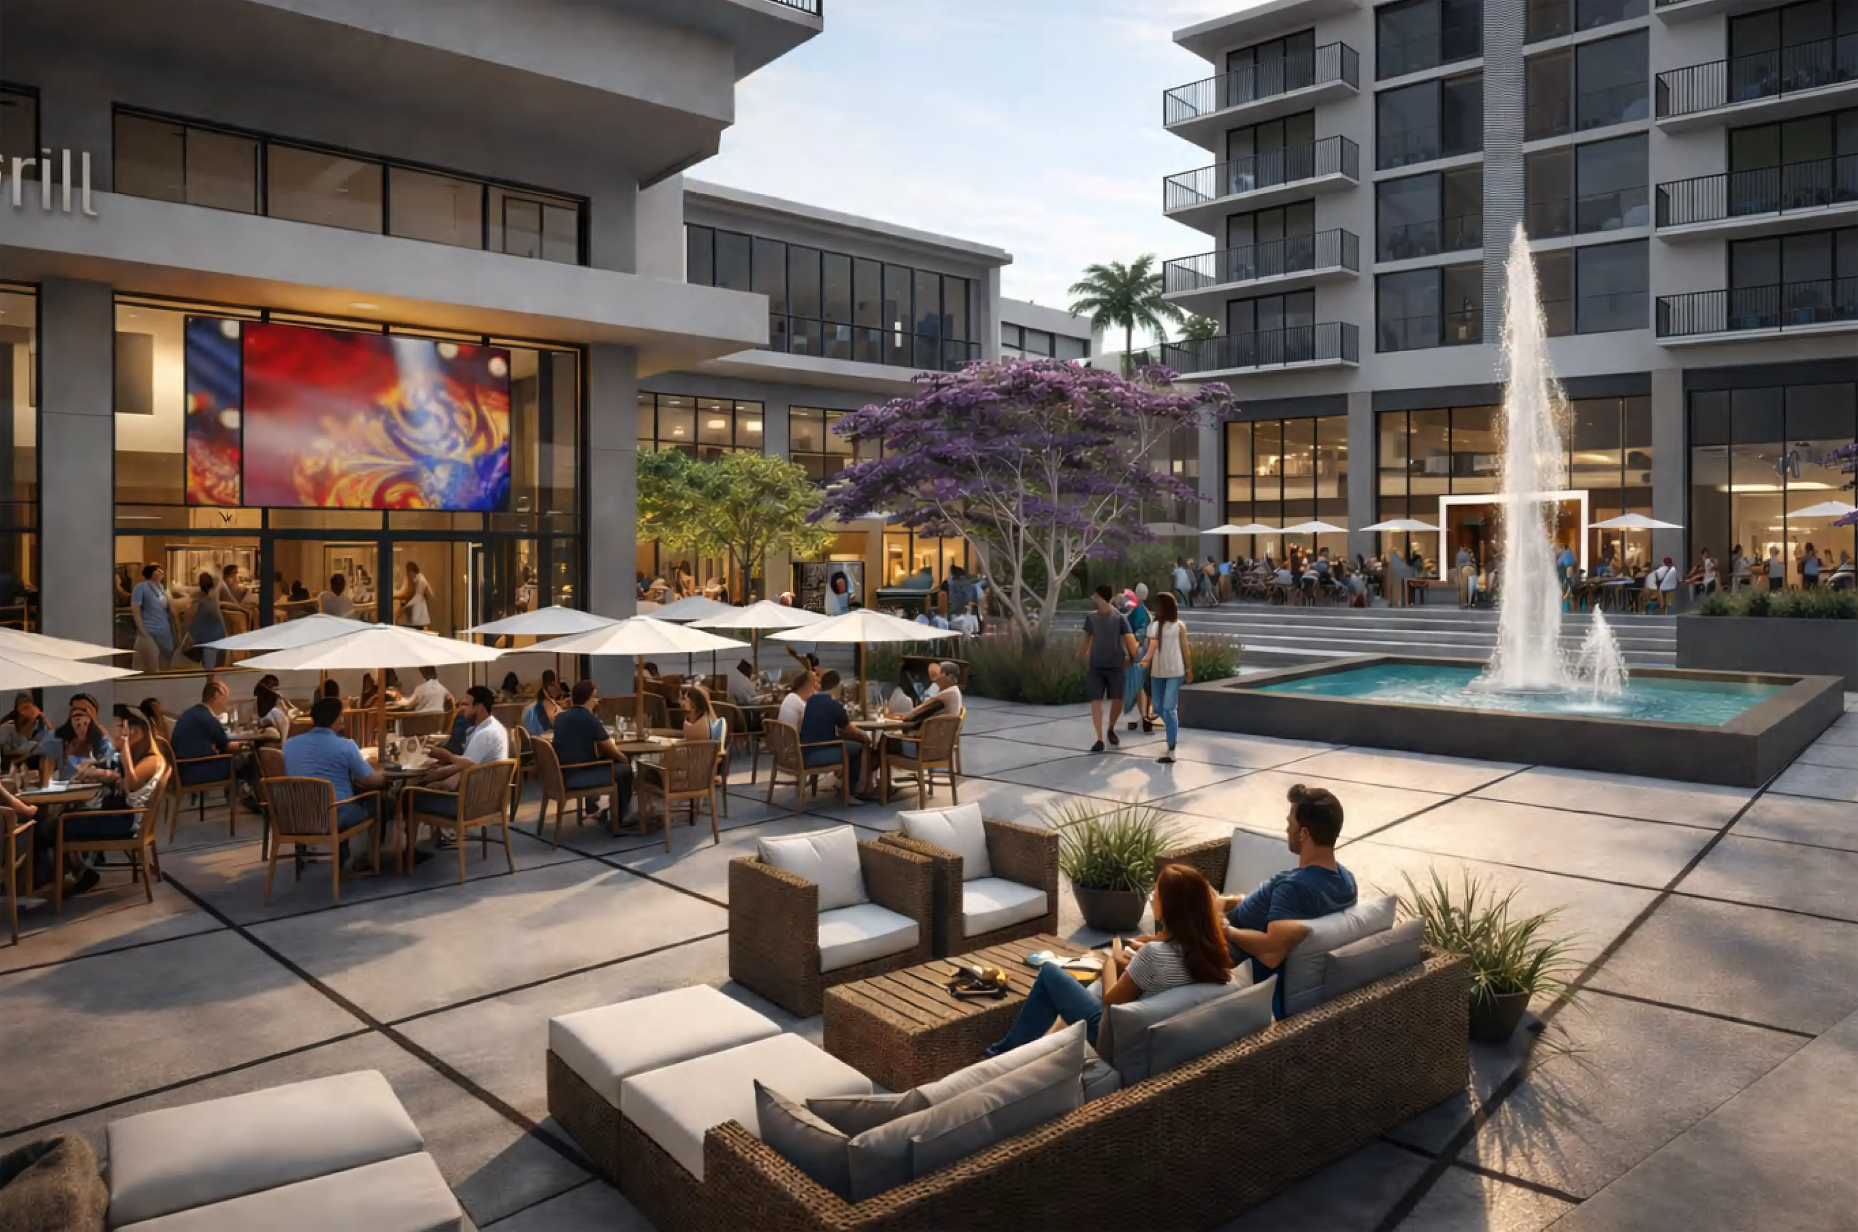
Not event‑only
Arena events, airport passengers, mall visitors, hotel guests, office users and nearby households create demand across the whole week. Phase One is curated for operators who can serve that rhythm.
 Morning coffee
 Lunch traffic
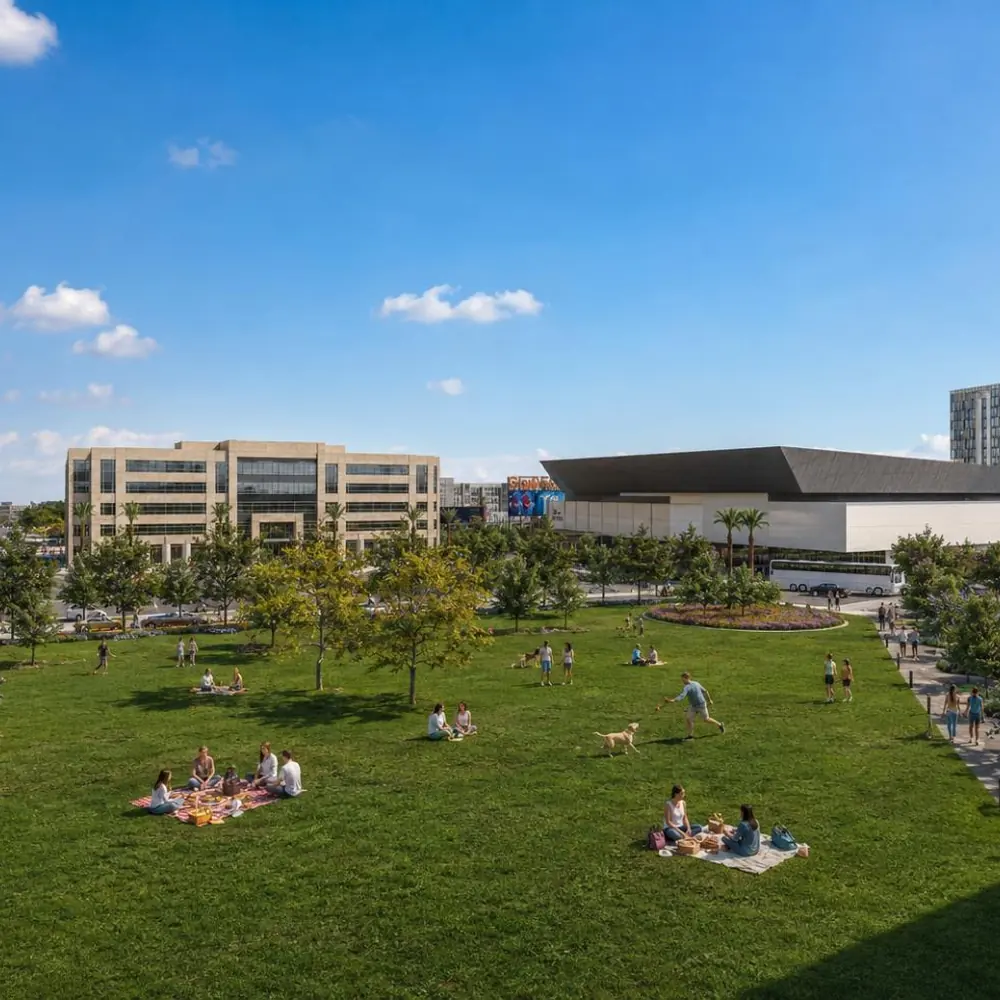 Afternoon wellness
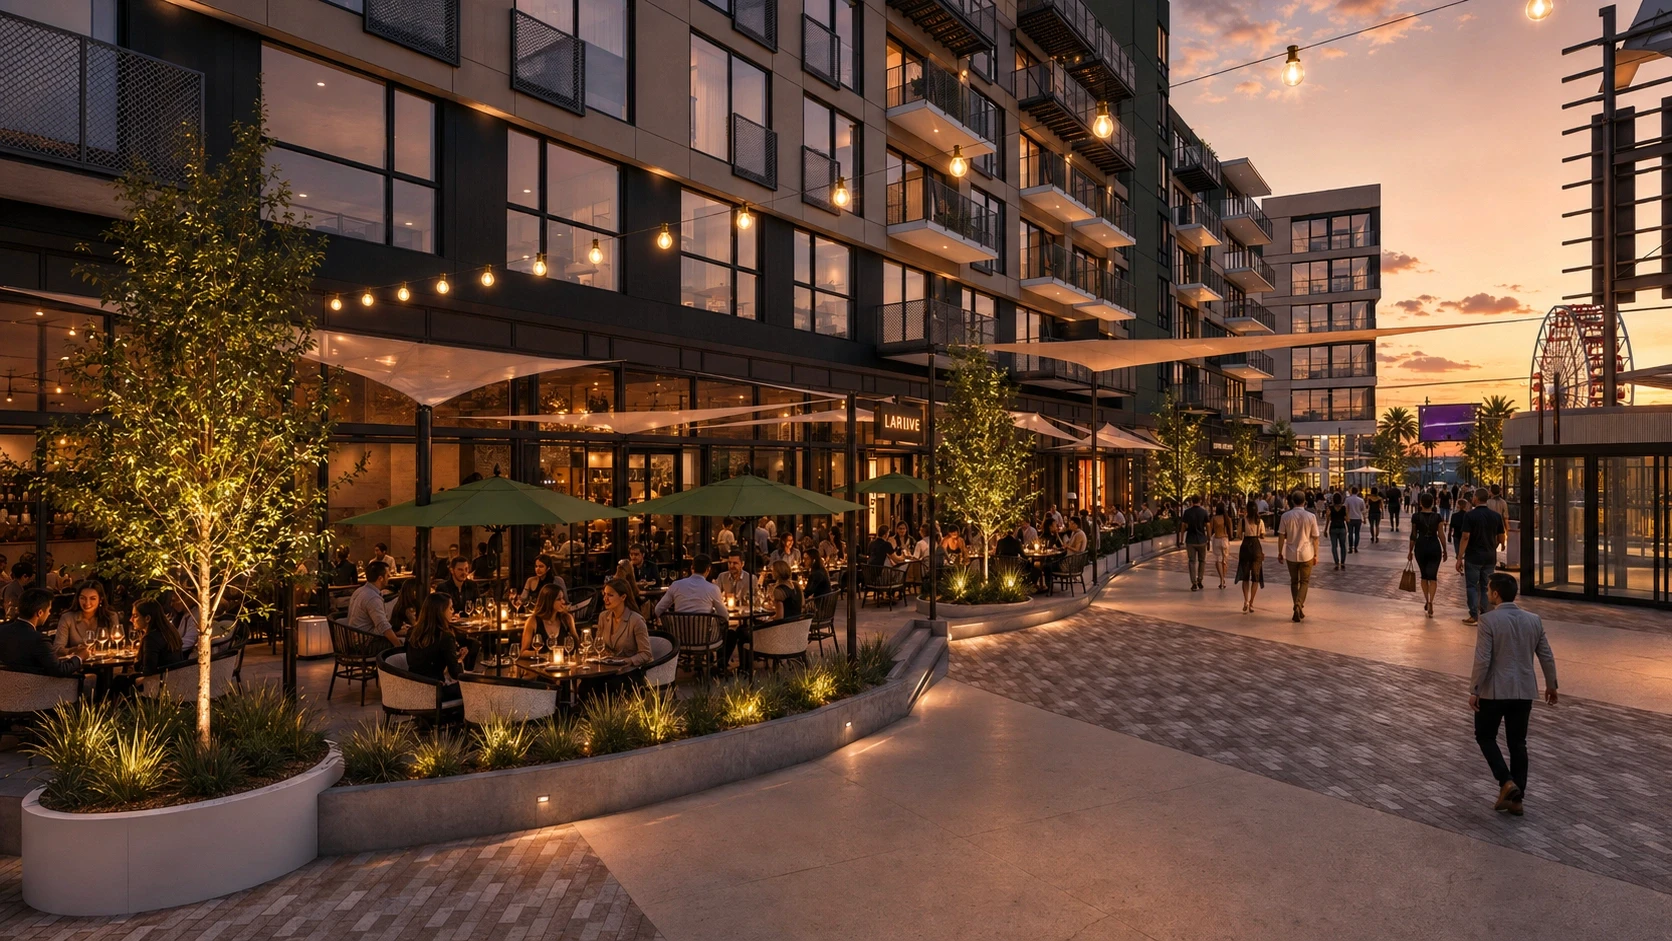 Dinner reservations
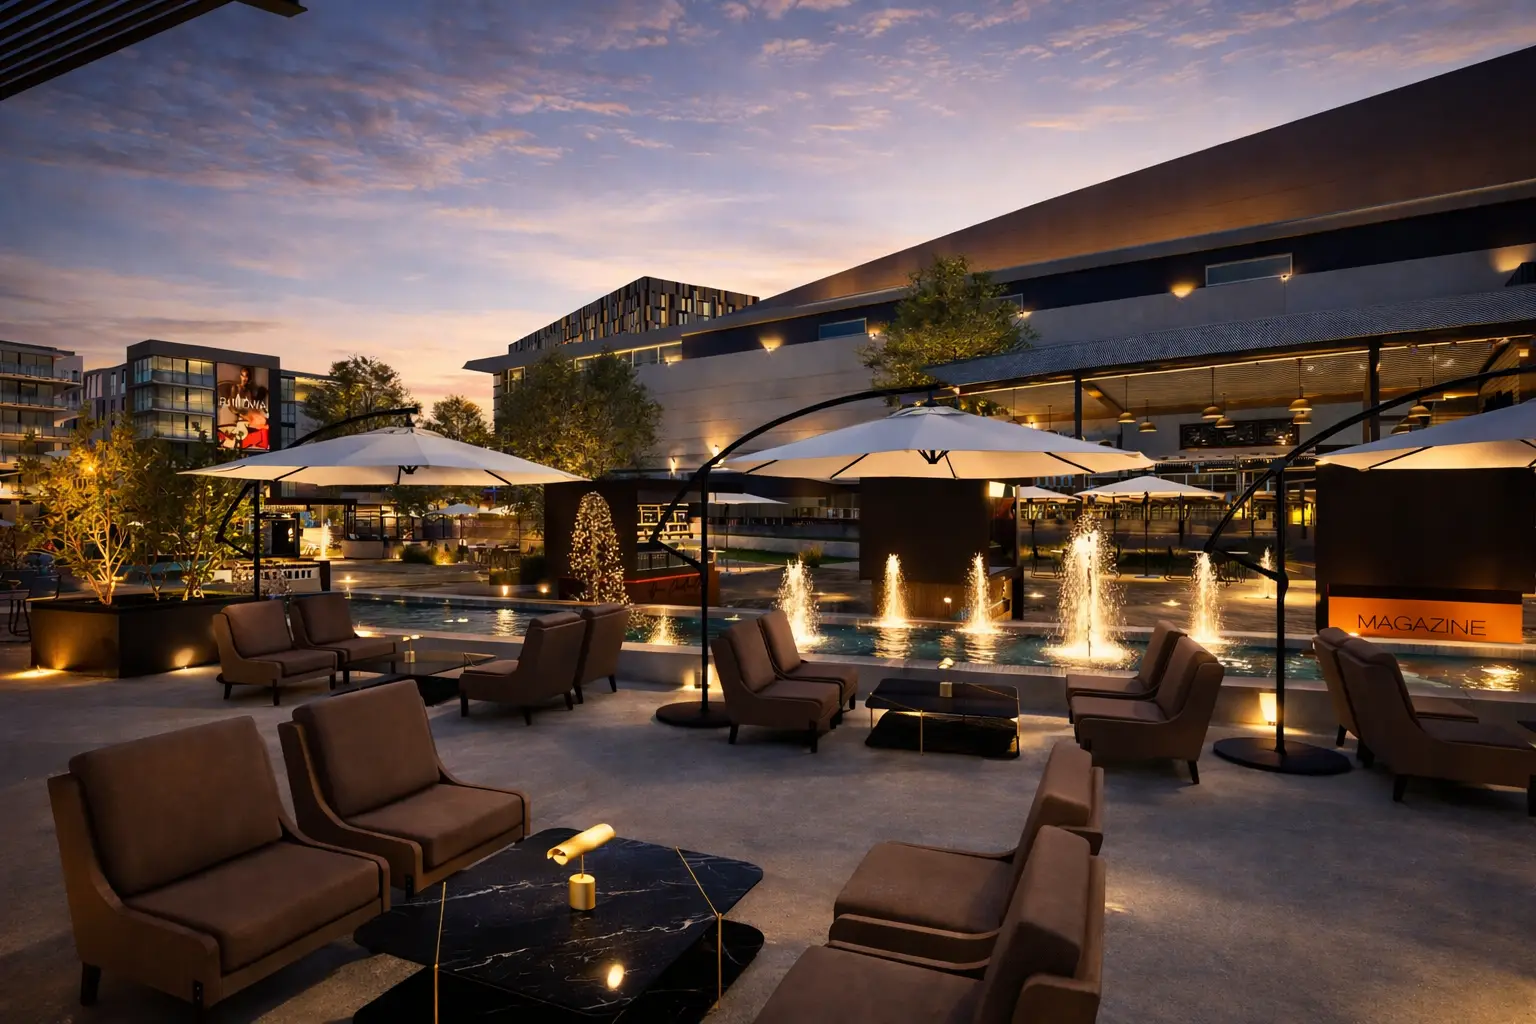 Post-event, late night
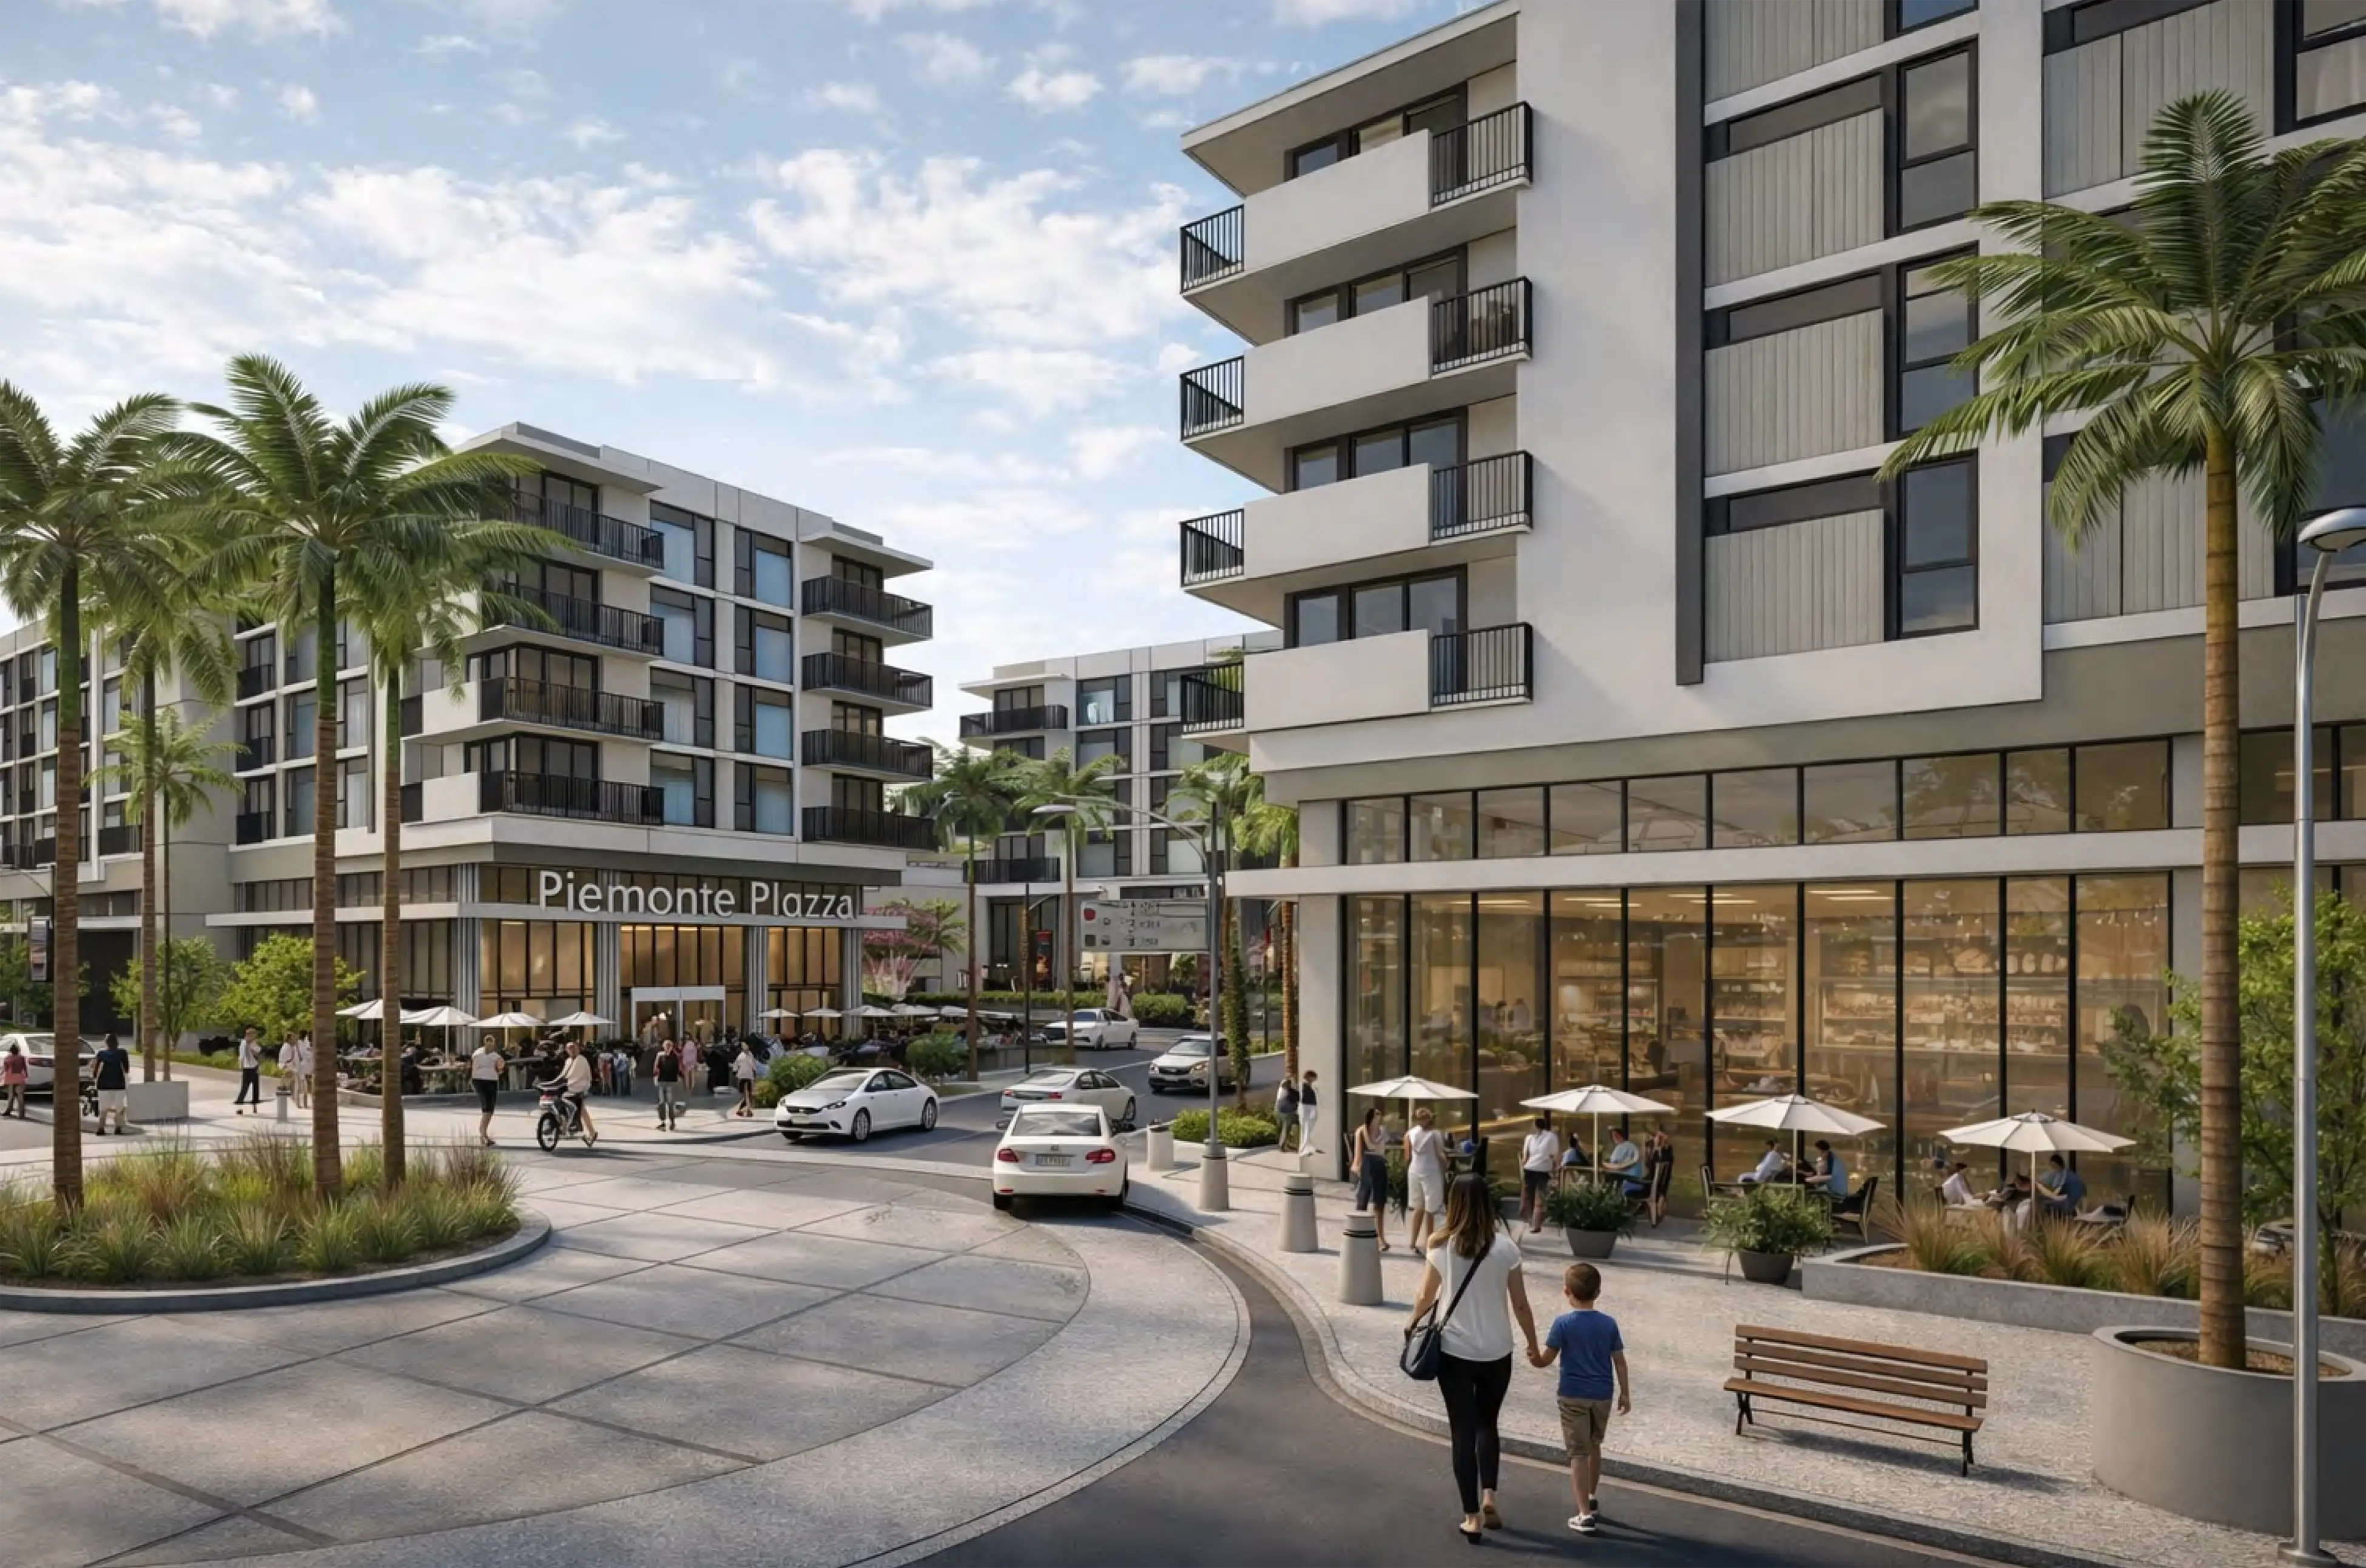 Weekend family use
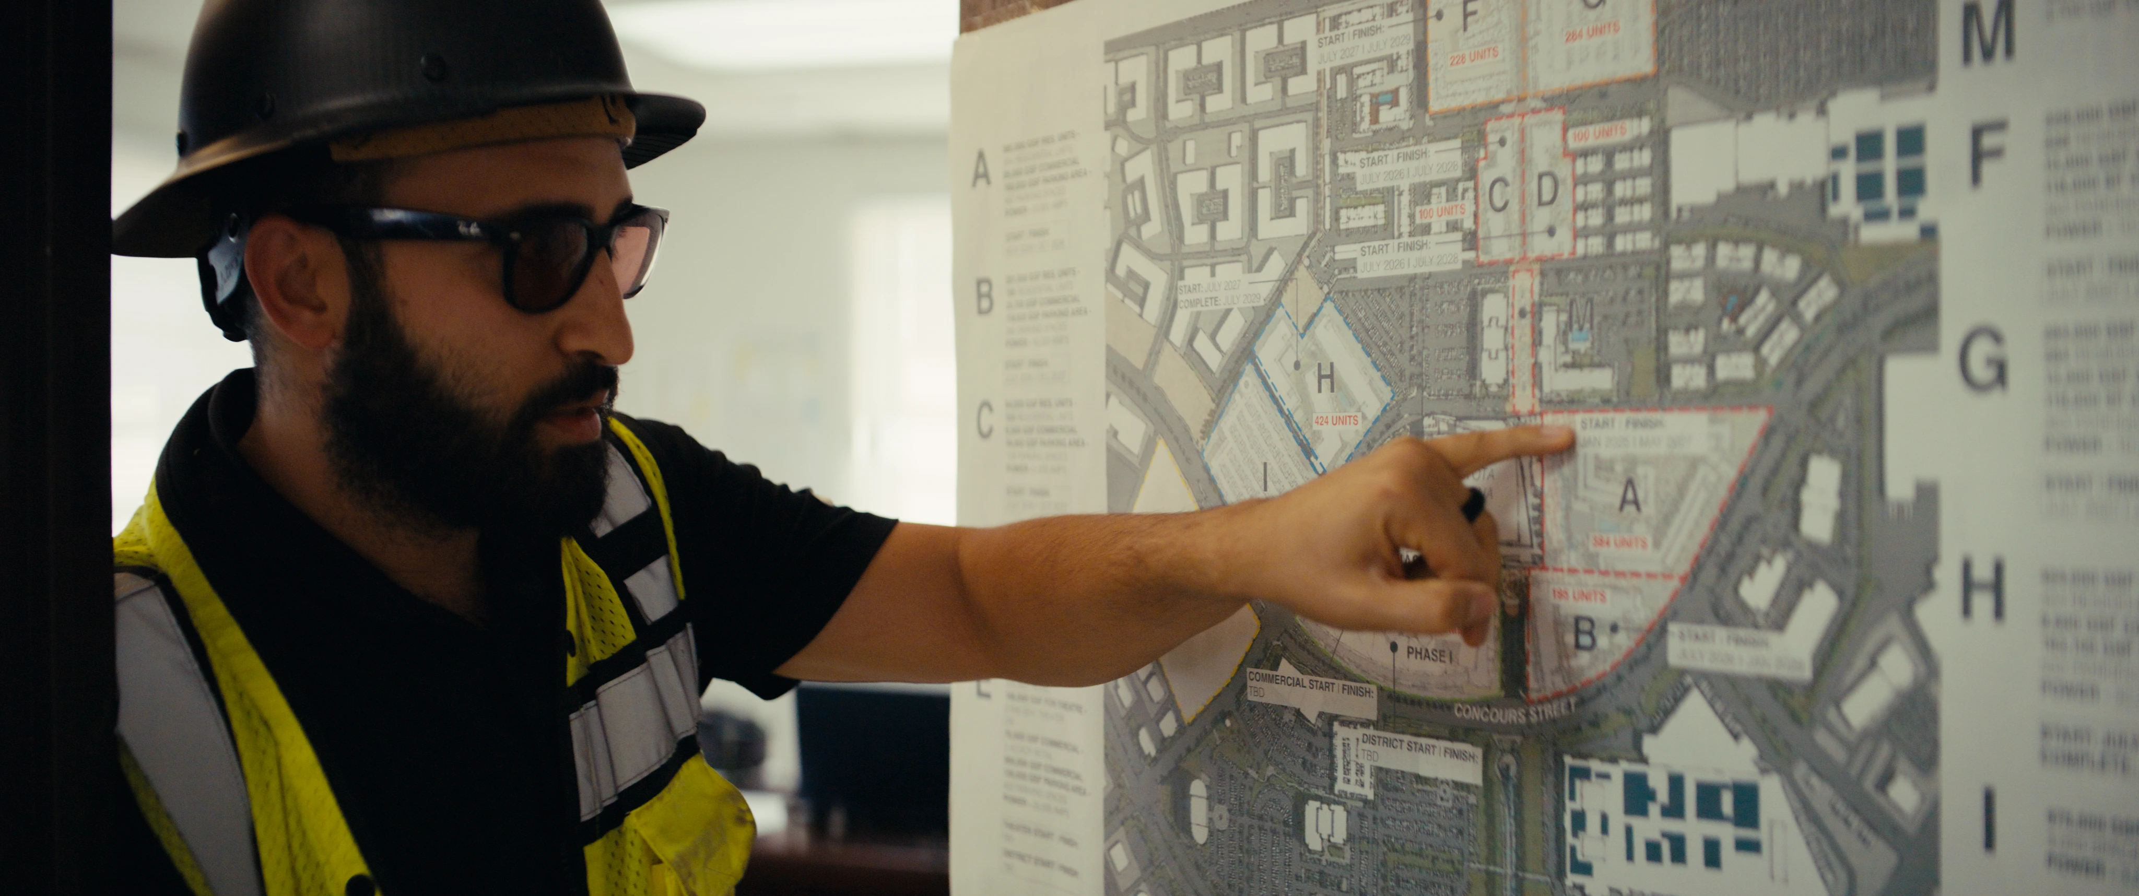
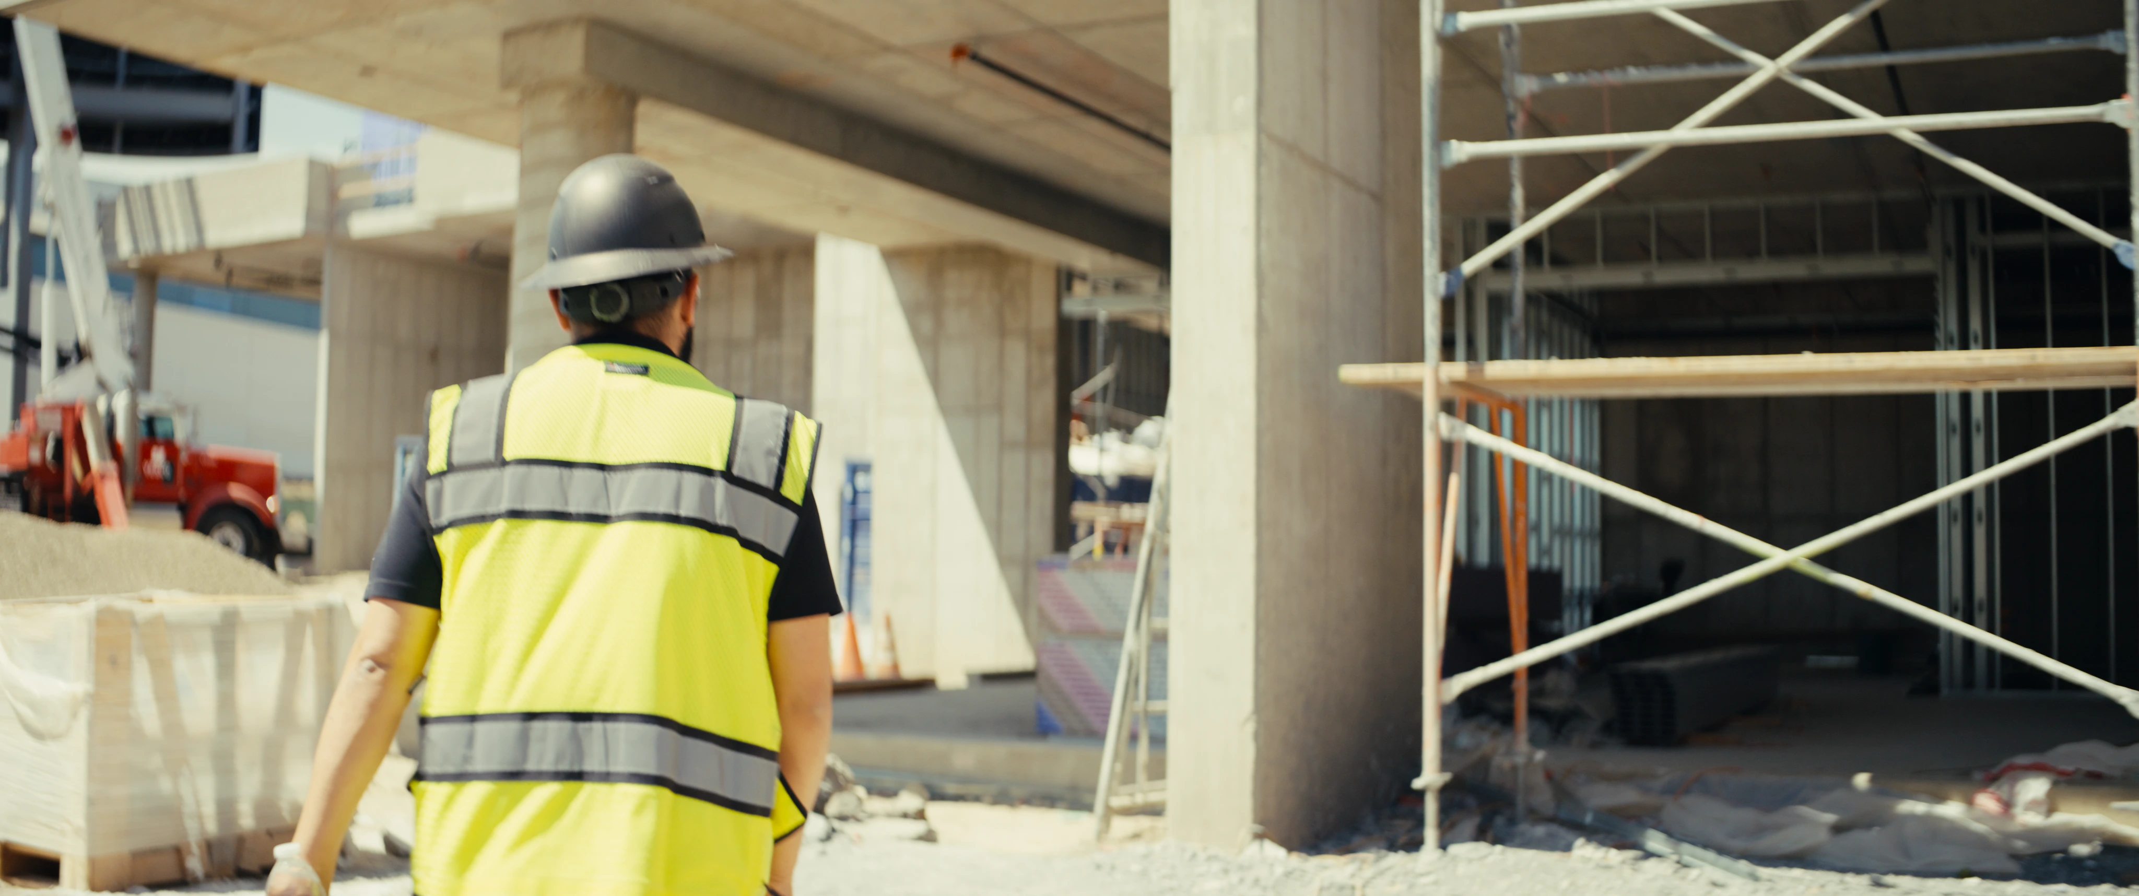
Vertical is underway
Operators selected during this window will define the first phase of the district.
- Complete
Entitlements & groundbreaking
Approved with the City of Ontario, site works finished.
- Now
Vertical construction
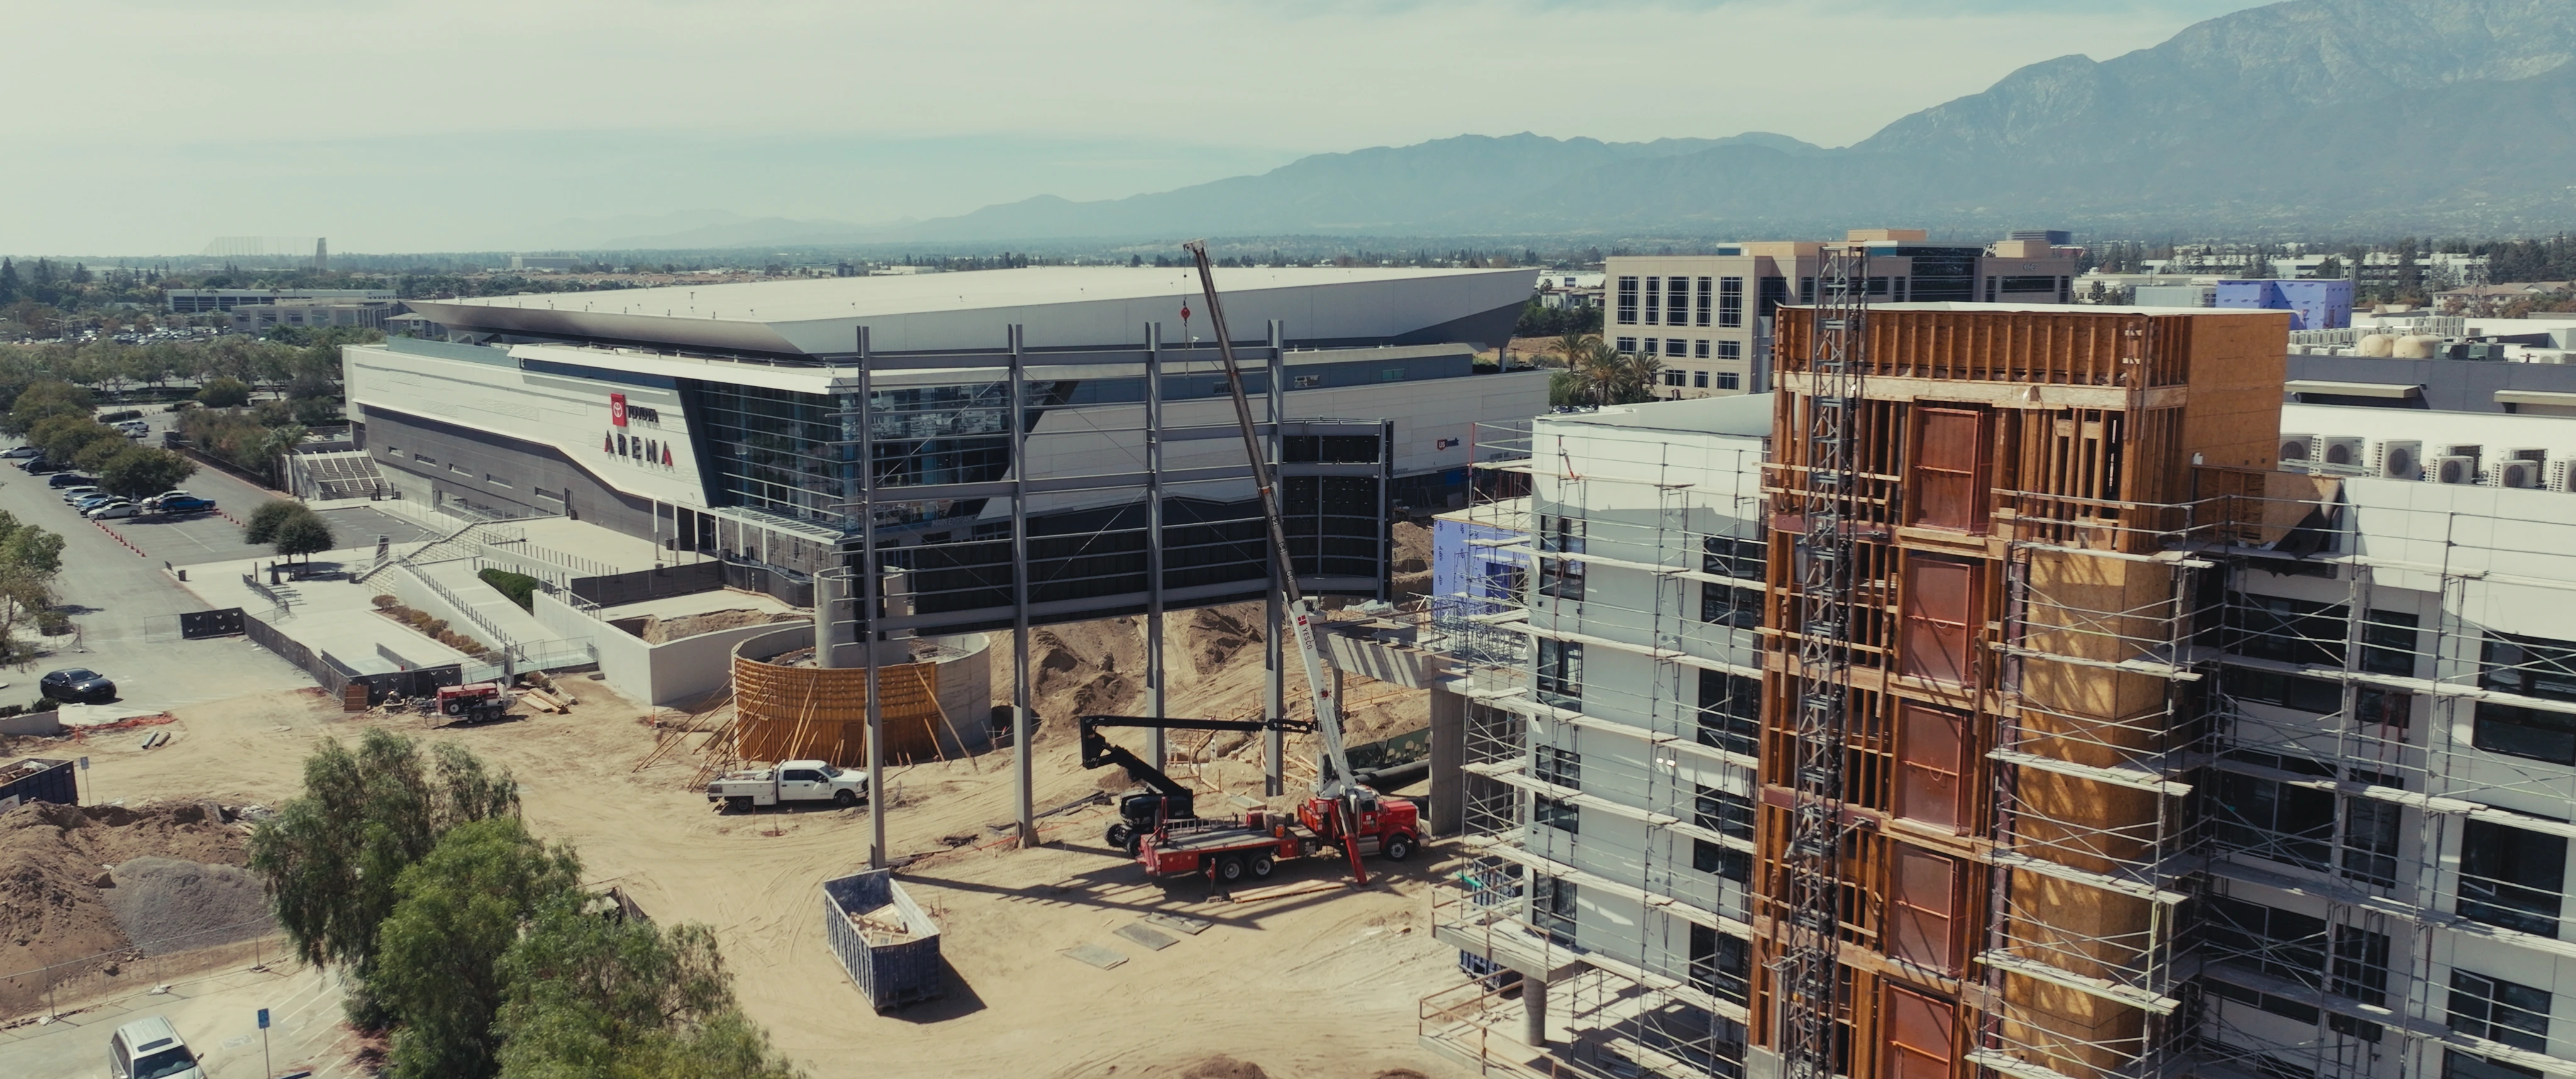
Edge and Echo structures rising alongside the arena. Leasing open.
- 2027
Phase One delivery
First retail, dining and residences open to the public.
- Beyond
Full build‑out
Hospitality, further residential and expanded public space.
From first call to signed lease
The CBRE team runs the process end to end. Most conversations start with a short call and a site tour.
-
Inquiry
Tell us your concept, size and timing. The right broker comes back within one business day.
-
Tour & brochure
Walk the site, see the plaza frontage and receive floor plans and the full leasing package.
-
Letter of intent
Agree the suite, configuration and key terms. Demising is tailored to the operator.
-
Lease & delivery
Sign, coordinate build-out and take delivery ahead of the 2027 opening.
Talk to the team
Let's talk
Tell us what you're after and the right person comes back to you, usually within one business day.