
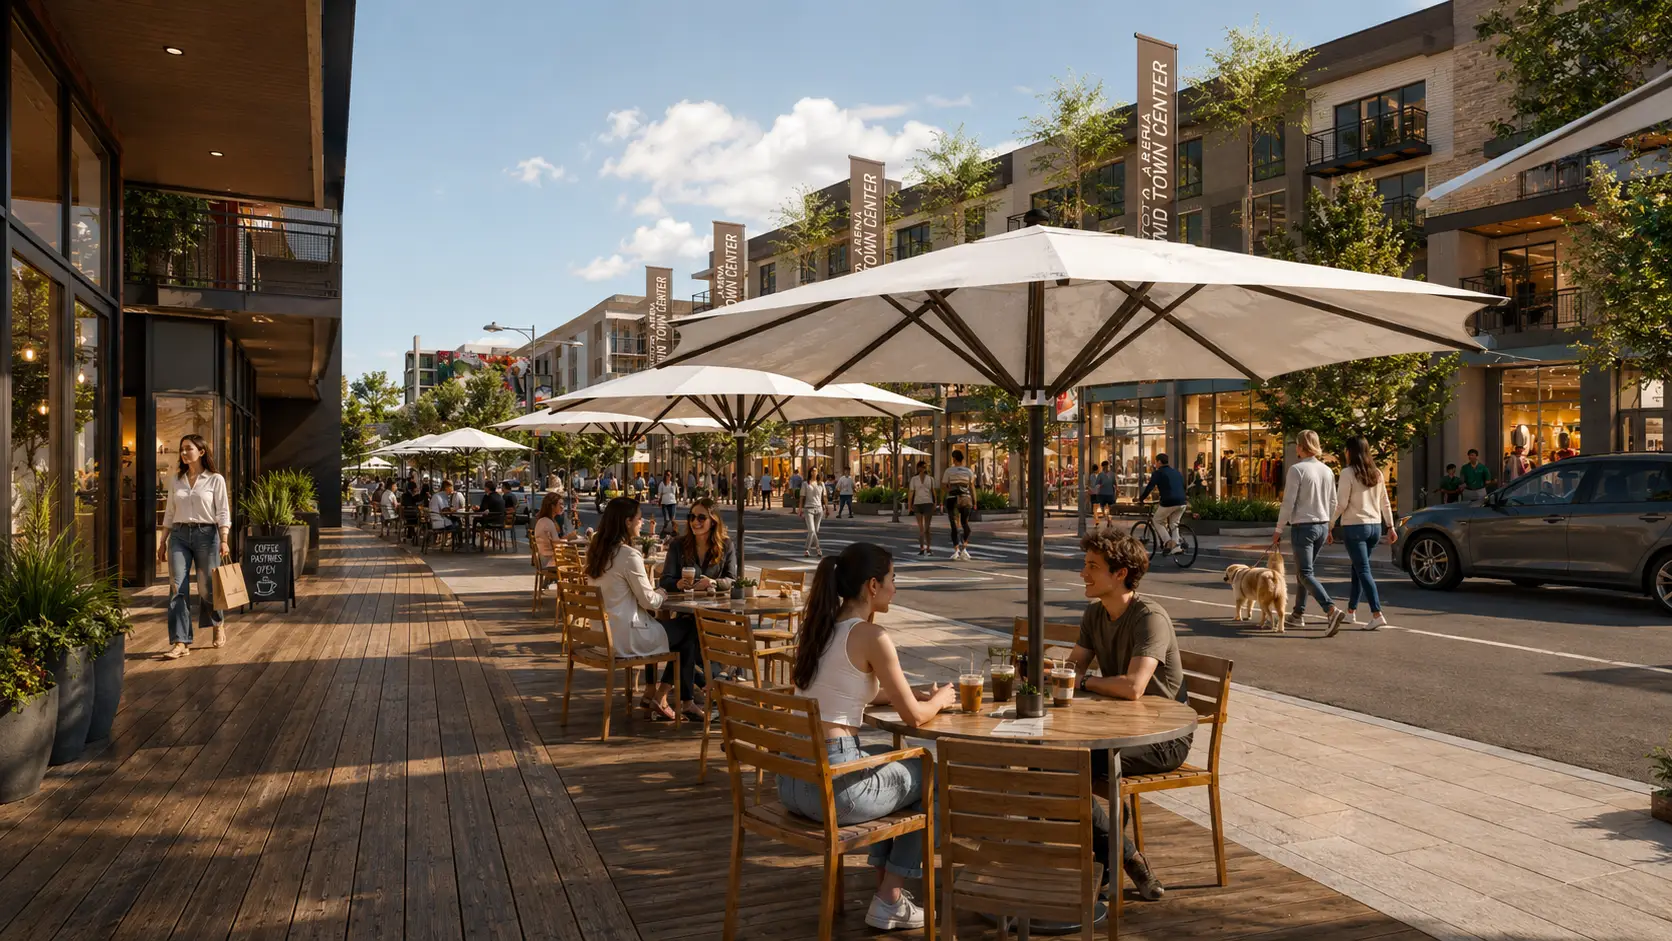
Toyota Arena is open now. See what's on Phase One delivering 2027 · Now leasing
Capital City Inquire

Visit

Toyota Arena is open now. The rest of the district opens in 2027.

Business

Phase One space is being leased now, ahead of 2027 delivery.
4000 Ontario Center Parkway, Ontario, California Developed by Adept Urban · Leasing by CBRE
Leasing now

Echo extends the day

Edge captures arrival. Echo builds the habit. Echo sits below roughly 200 residences, with approximately 22,000 square feet of ground-floor space facing the Plaza, positioned for repeat visits rather than one‑time arrivals.
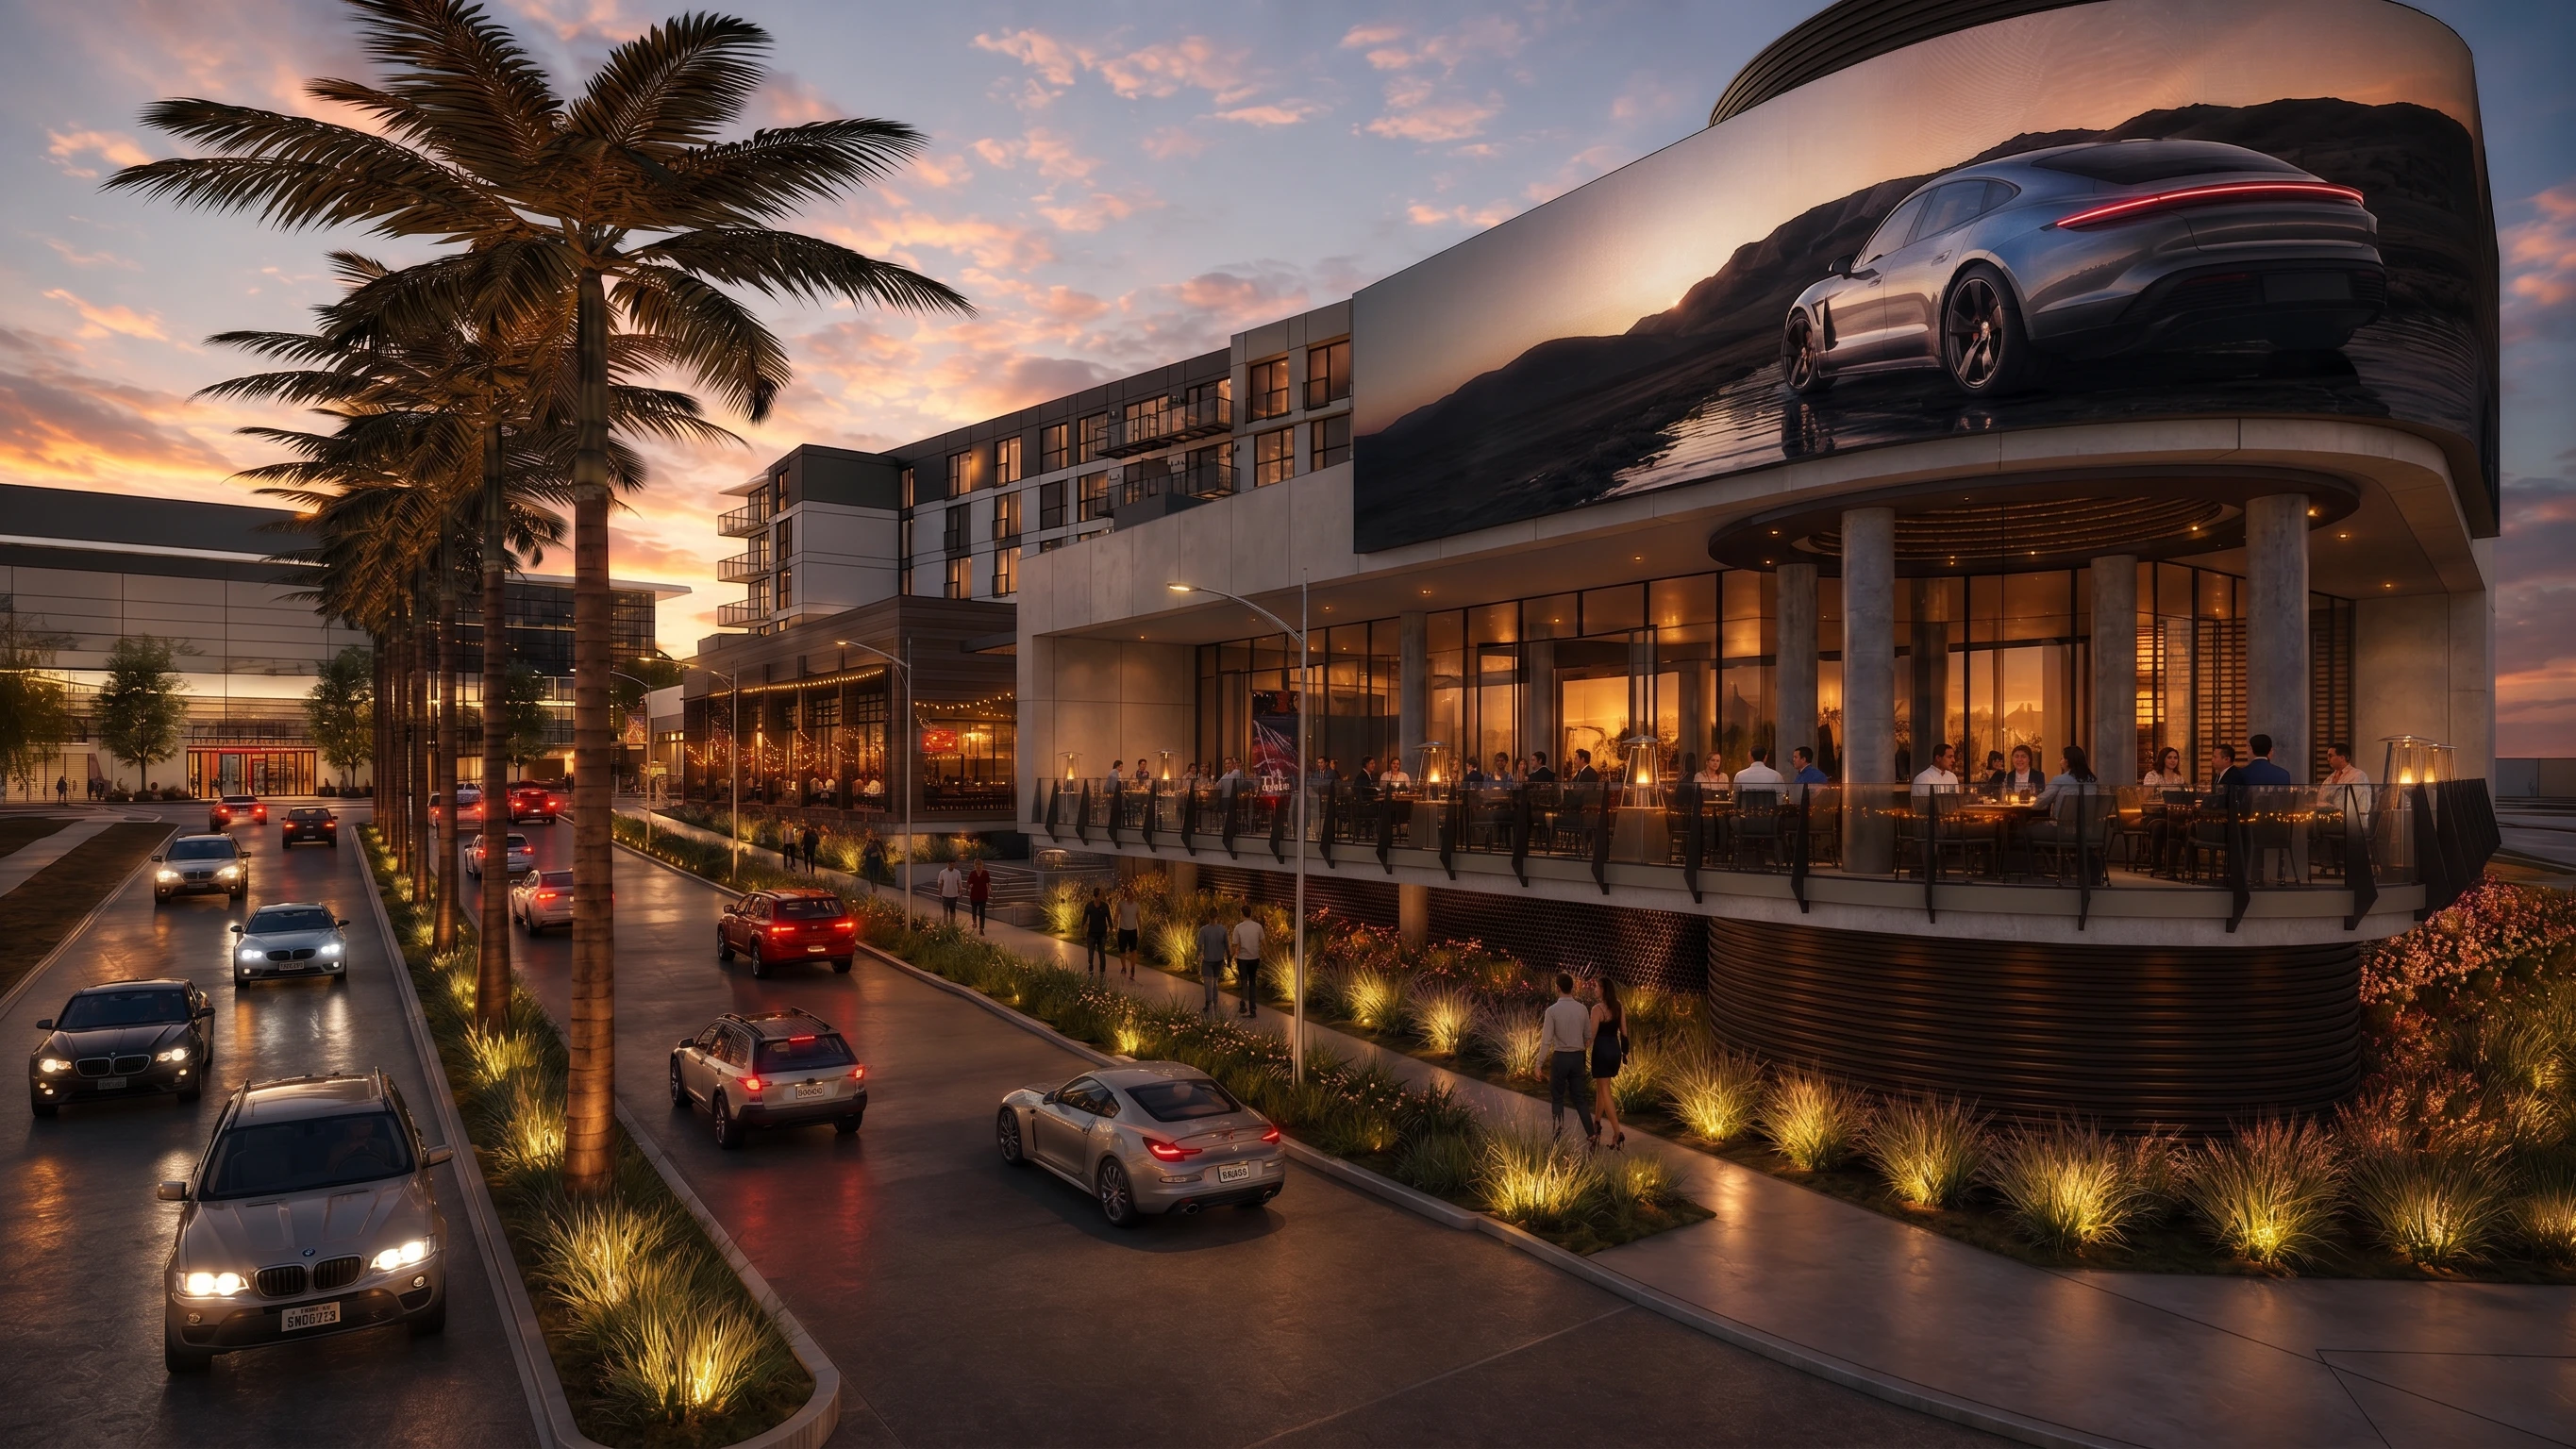
Echo, Lot B: Suites 5 and 6
~22,000 SFGround-floor space on the Plaza
~200 homesResidences directly above
1,800 to 11,350 SFSuite sizes, individually or combined
The experience

Built for the everyday

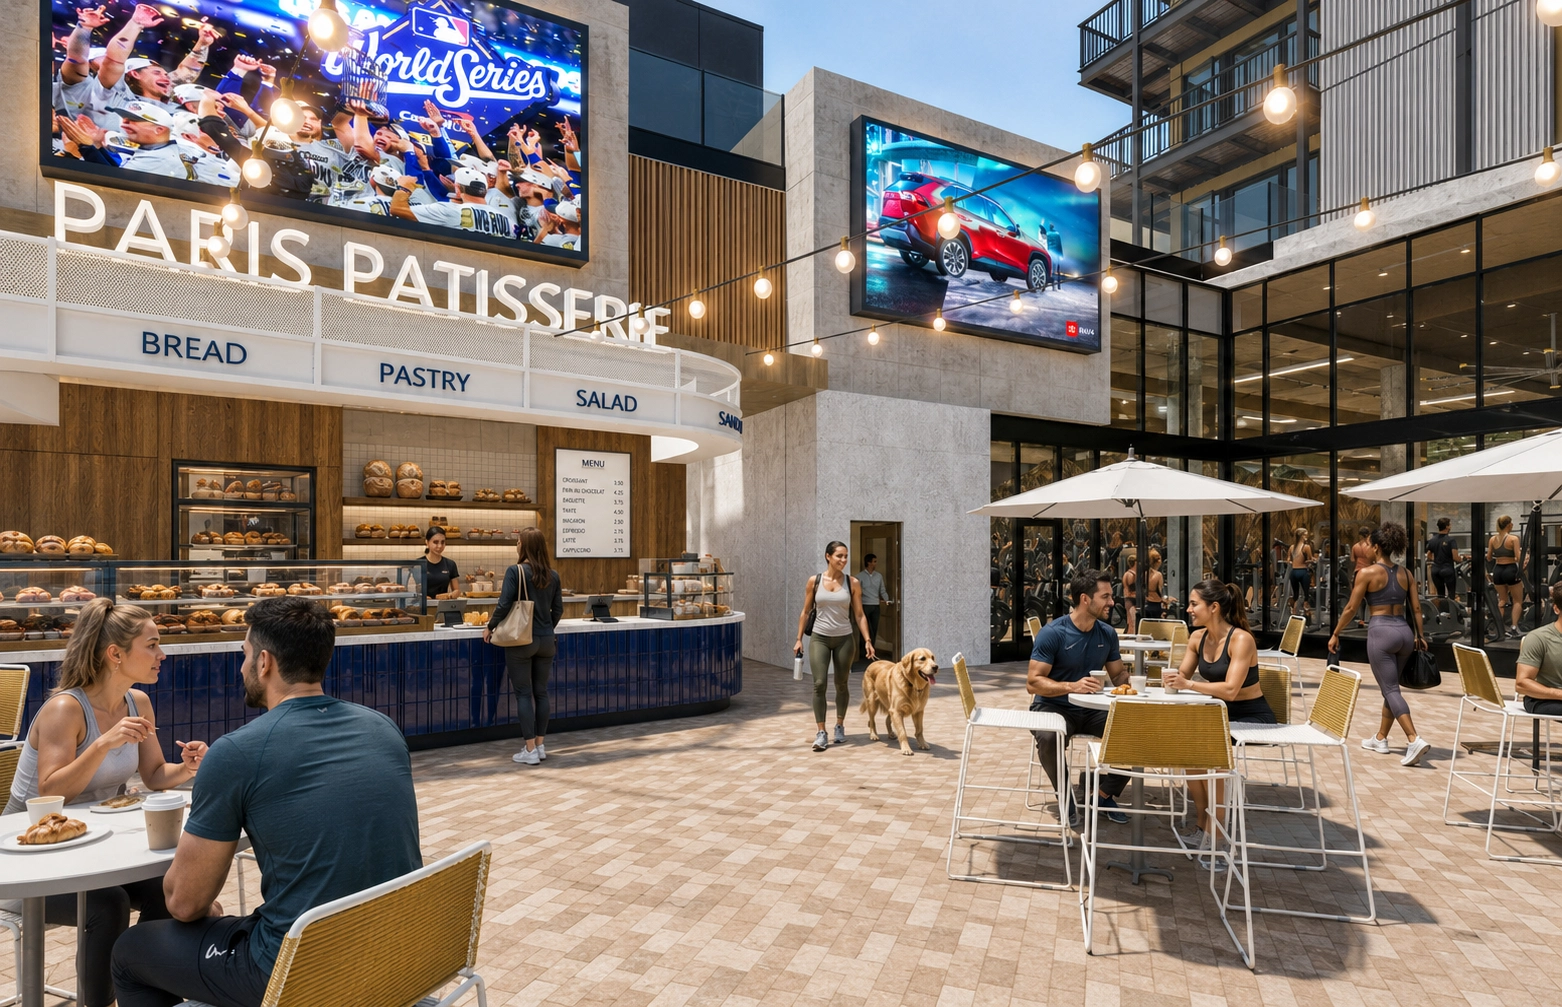
The uses that bring people back without an occasion. One neighborhood, multiple rituals: the morning coffee, the weekly shop, the class after work, the Sunday errand.

Café & casual dining

All-day formats for the ~600 residents above Edge and Echo, office users and the pre‑event crowd.
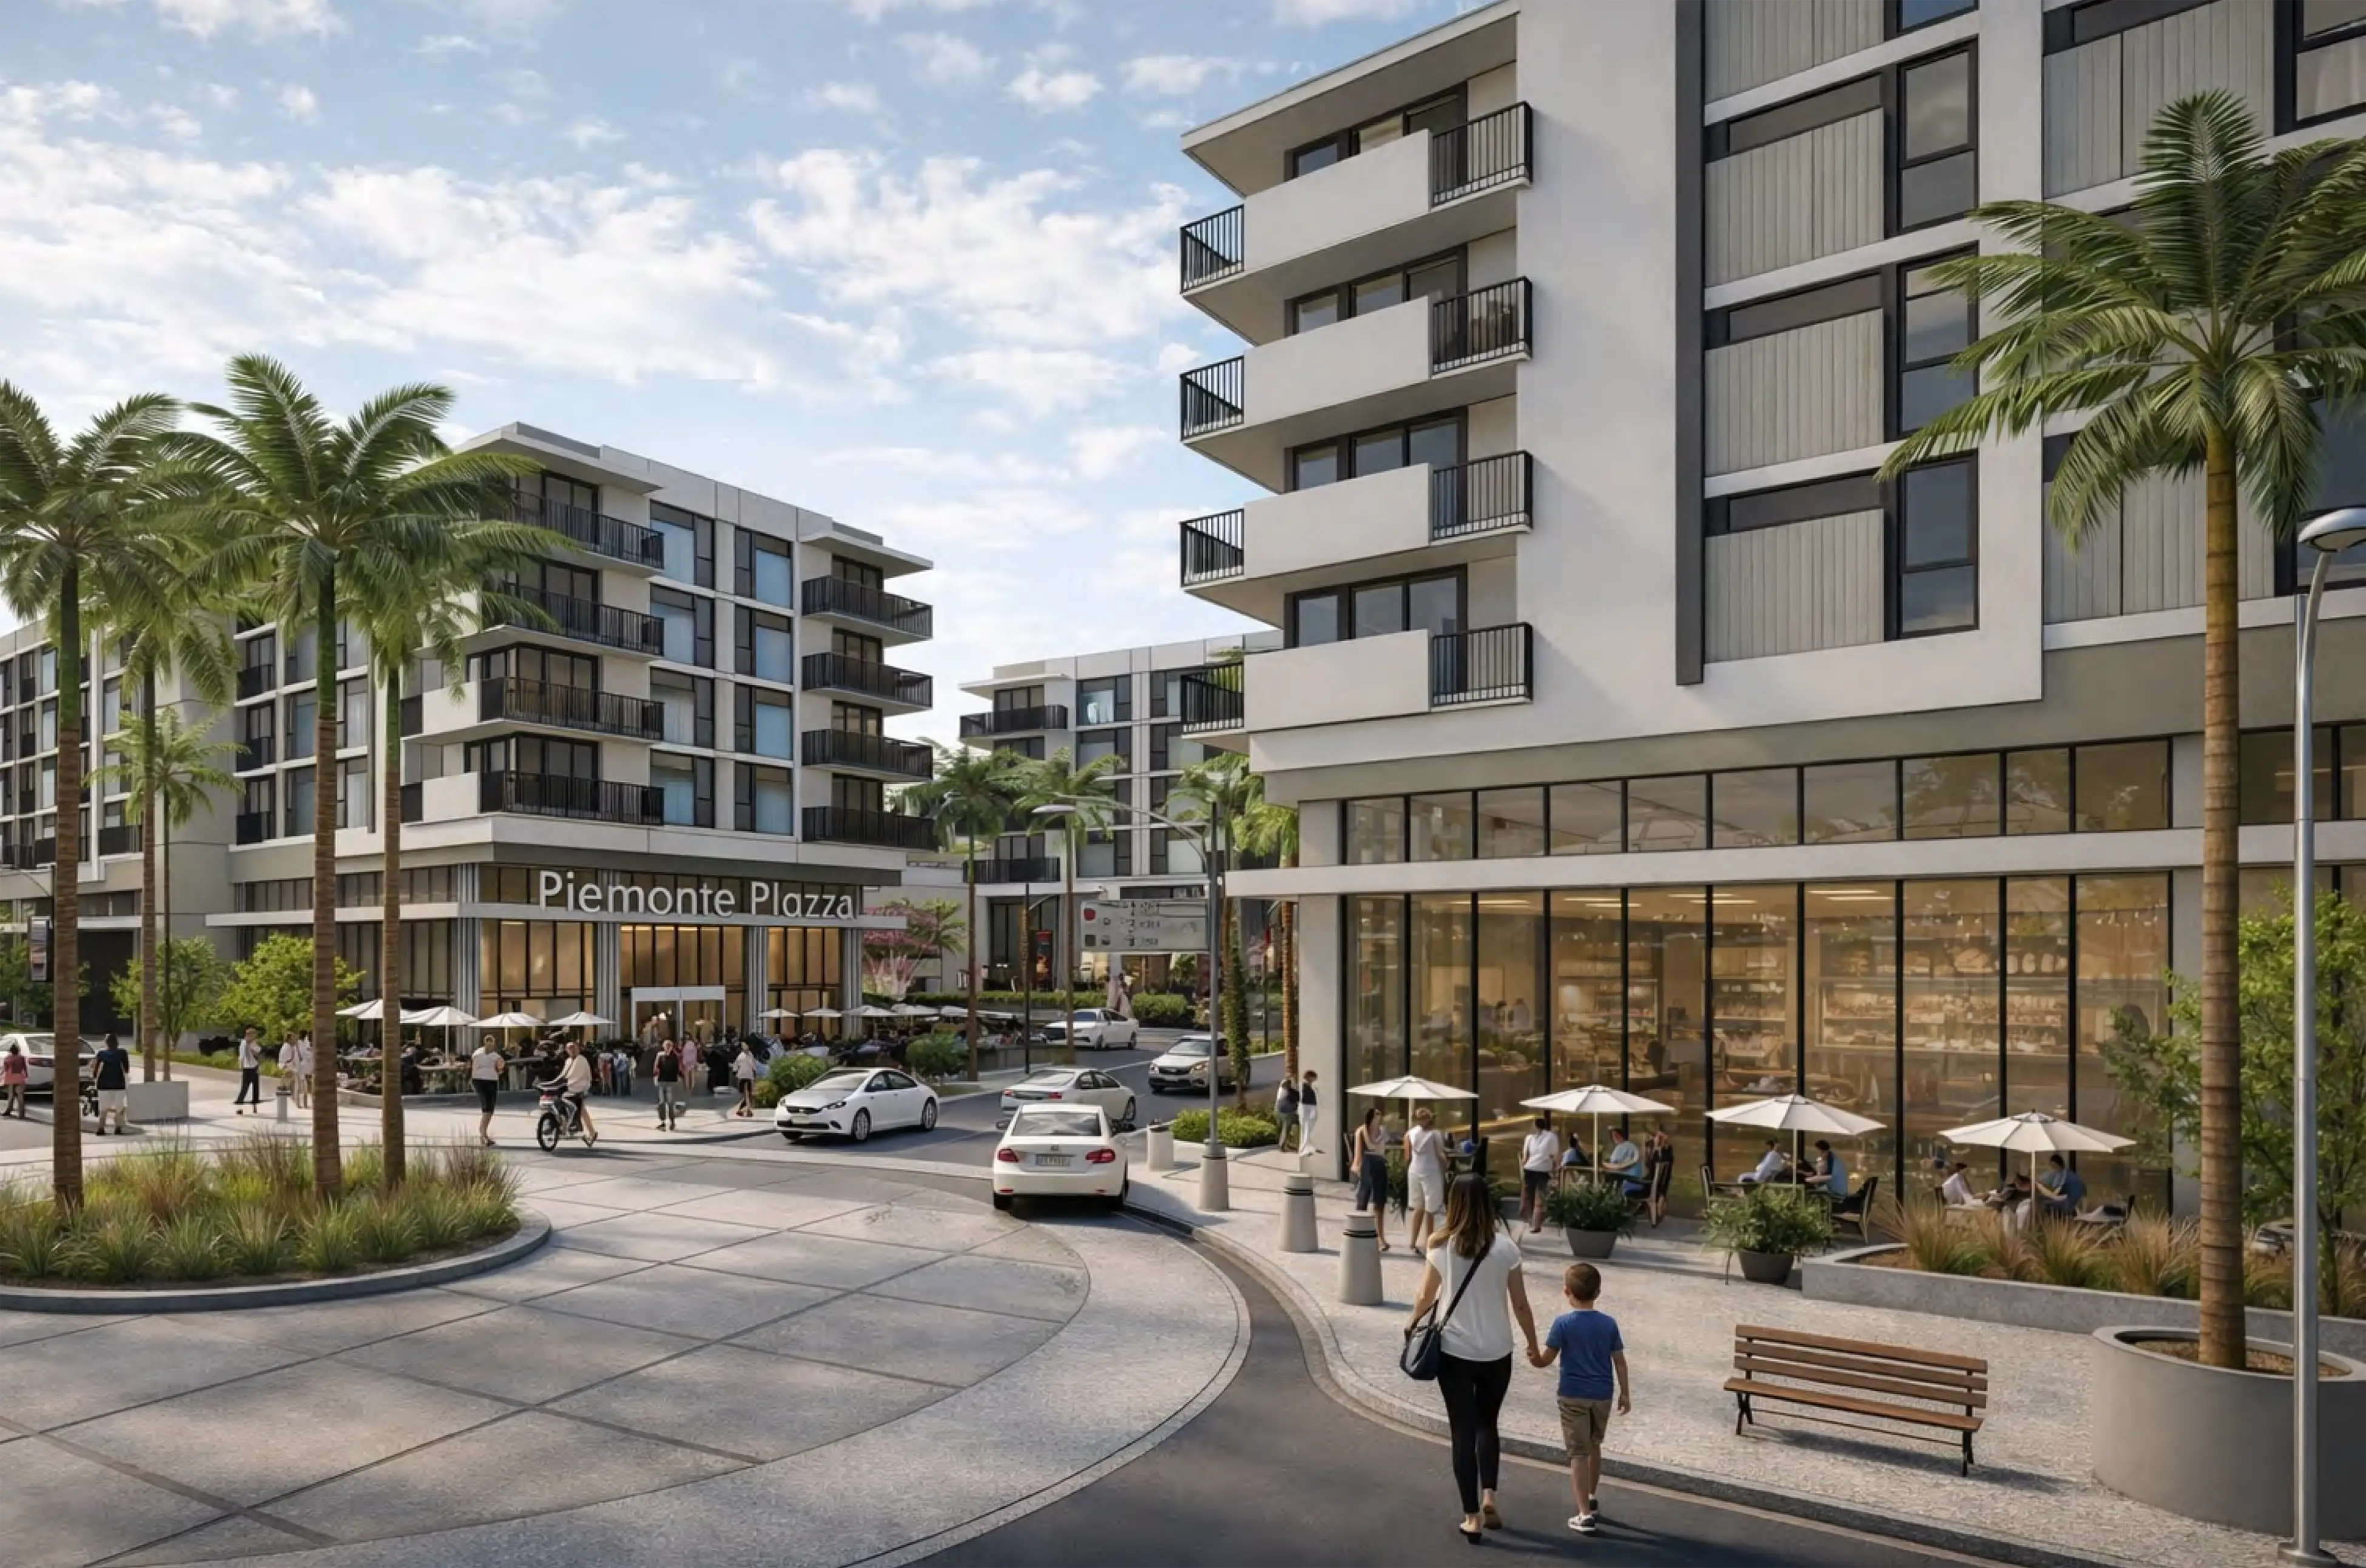
Service retail & beauty

The everyday errands that bring the neighborhood back without an occasion.
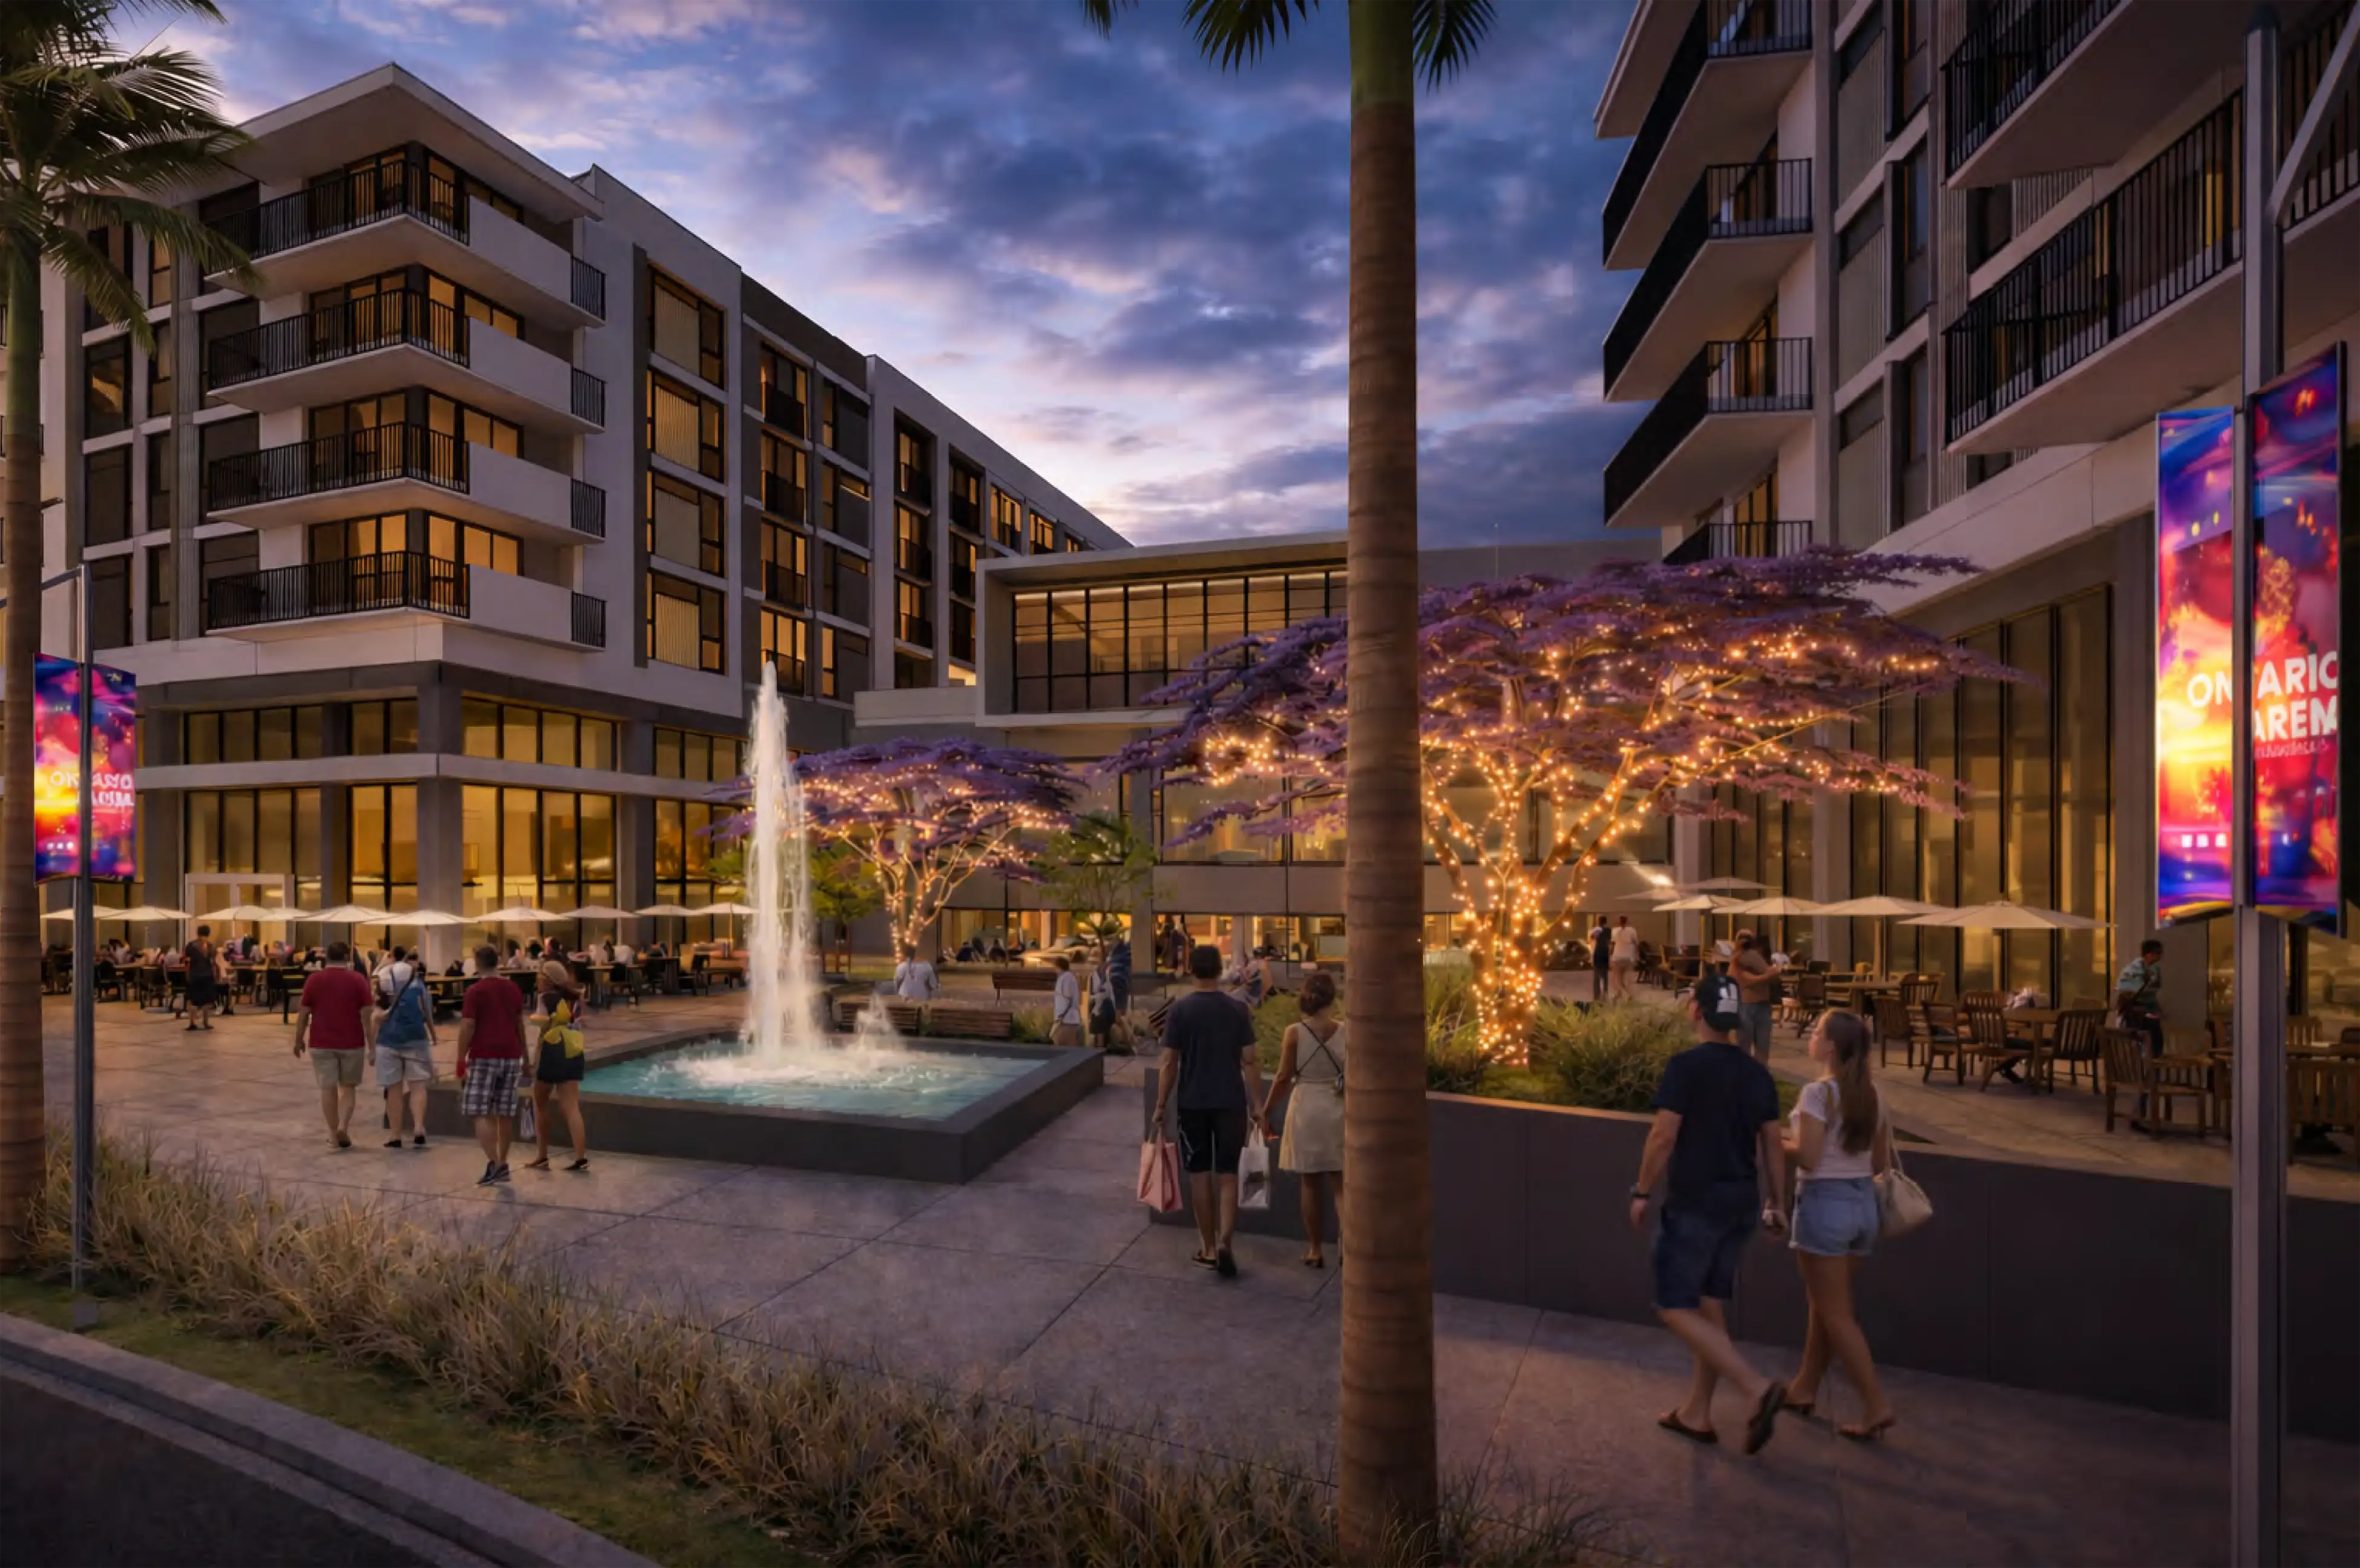
Wellness & specialty retail

Fitness, health and beauty, and lifestyle frontages that draw from the whole trade area.
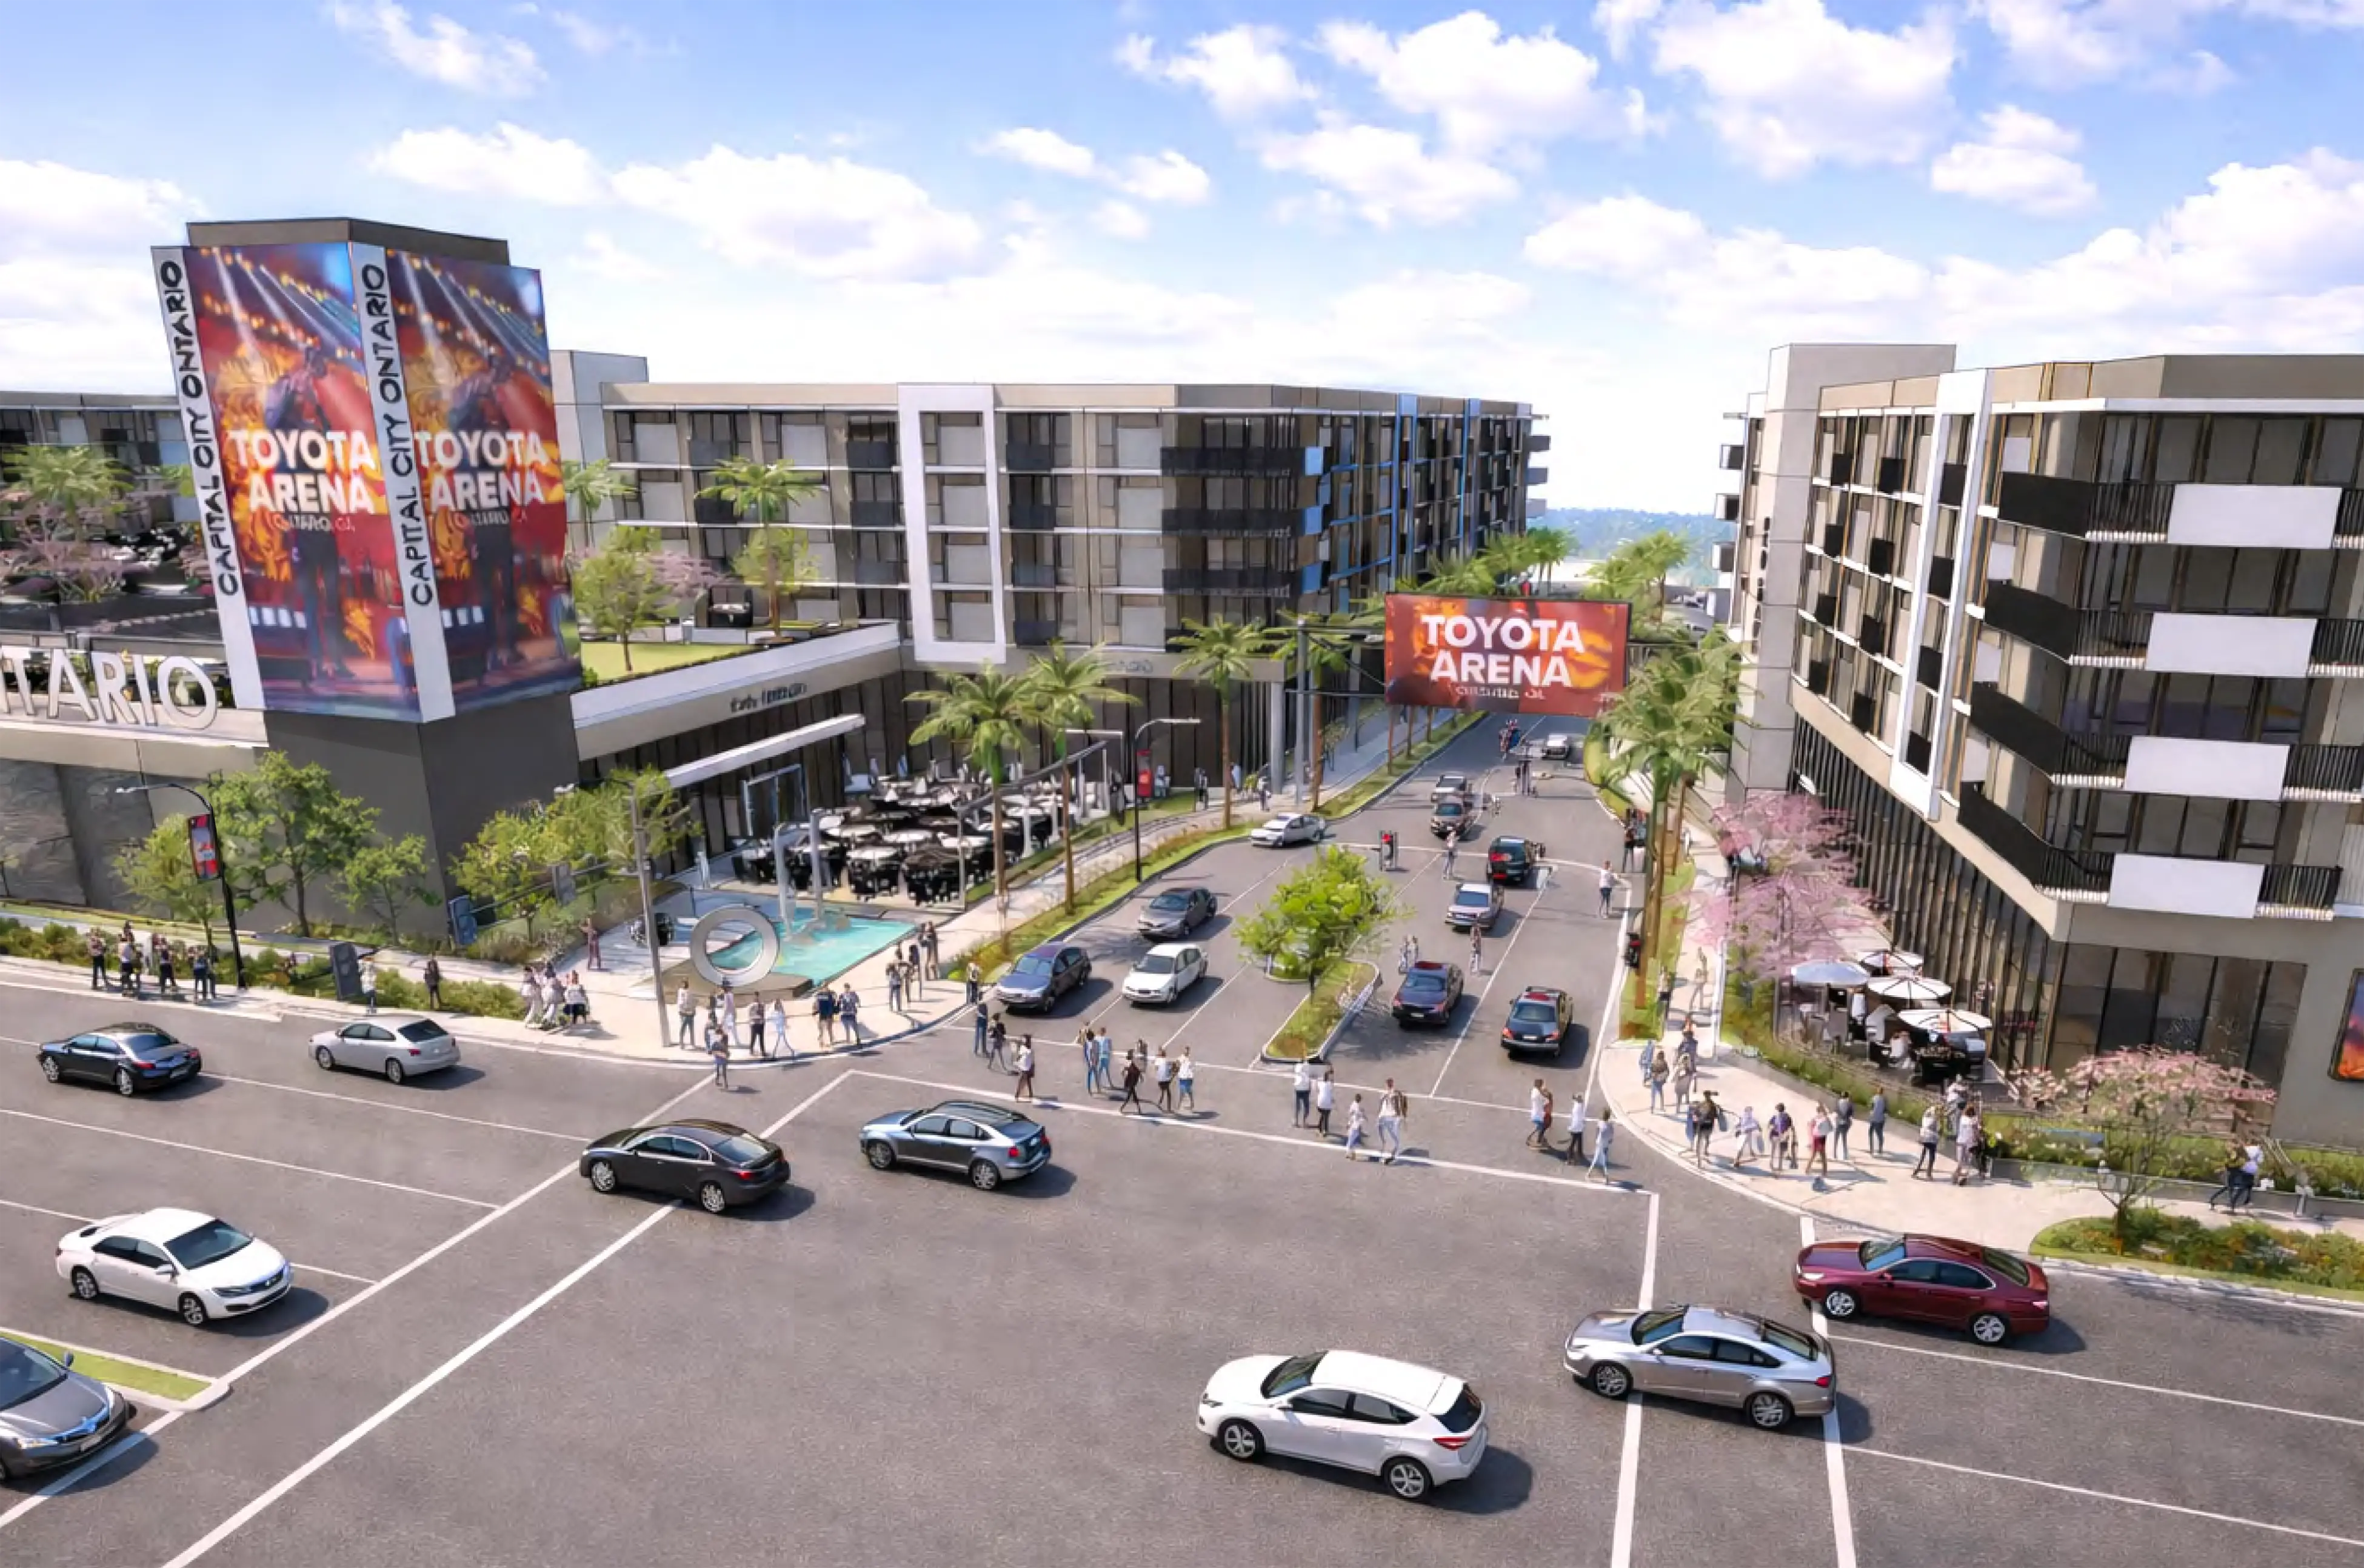
Fourth Street through the district
Without an occasion

The uses that bring people back every week

Suite plan

Everyday space, built to flex

From single-suite coffee and wellness concepts to larger lifestyle frontages, Echo supports spaces from approximately 1,800 to 11,350 square feet. Right-sized footprints and combined configurations along the Plaza.

Schematic, not to scale. Select a pair.

~200 residences aboveSuites 01 · 025,168 SF combinedSuites 03 · 045,225 SF combinedSuites 05 · 0611,350 SF combinedPlaza-edge frontageCapital City Plaza

Back-of-house service corridorPlaza-edge frontagePossible demising

Suites 1 to 6 are available individually or in combination. Dotted lines show possible demising.
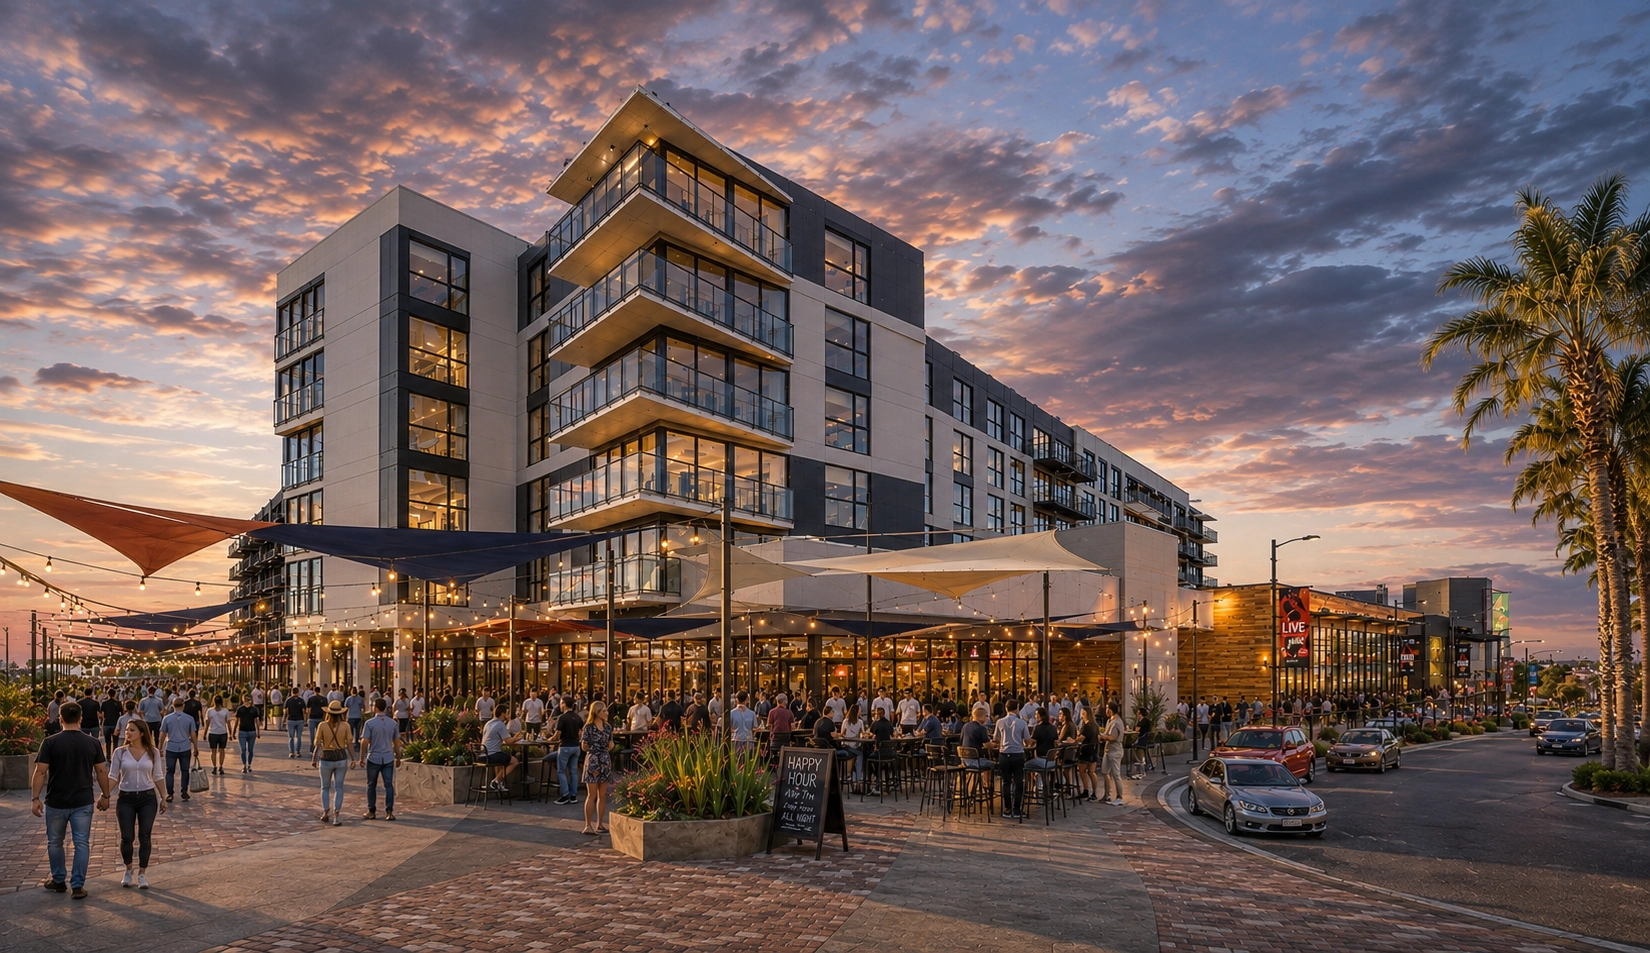
Rendering of residences above the ground floor at Echo, Lot B
Echo, Lot B
Building

What's included

Delivery conditions are agreed per suite. The items below apply across Echo; anything marked "on request" is confirmed in the leasing package.
  • FrontagePlaza-edge
  • LevelSingle-level ground floor
  • Adjoining suitesCombinable in pairs
  • Back of houseDedicated service corridor
  • Residences above~200 units, built-in audience
  • Delivery2027, Phase One
  • Clear heightOn request
  • Venting & greaseOn request
  • Utilities & powerOn request
  • Loading & parkingOn request
Edge, Lot A: plaza-fronted restaurant frontage
Also in Phase One

Edge, Lot A is the front row: destination dining facing the arena doors.

Contact

Let's talk

Tell us what you're after and the right person comes back to you, usually within one business day.

Download the leasing brochure (PDF)

Pick an option so we can route your message.

Enter your name.

Enter a valid email address.

We'll only use this to reply. No lists, no sharing.

Sent. We'll come back to you within one business day.

Contact the leasing team directly
Suites Inquire