
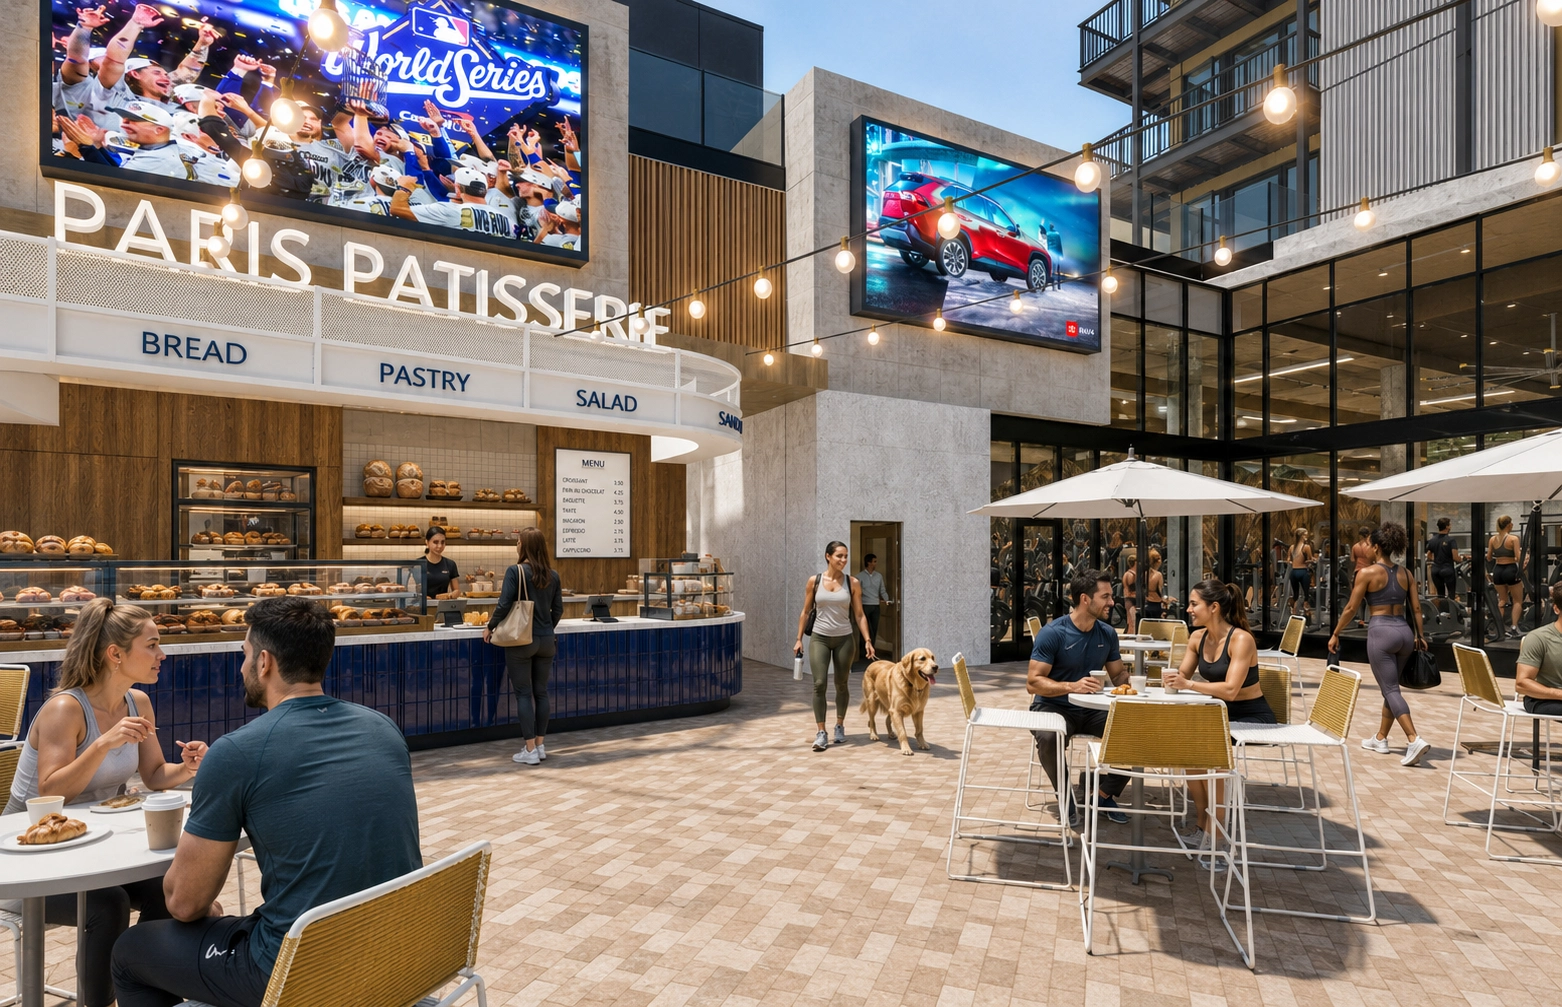
Edge is the front row
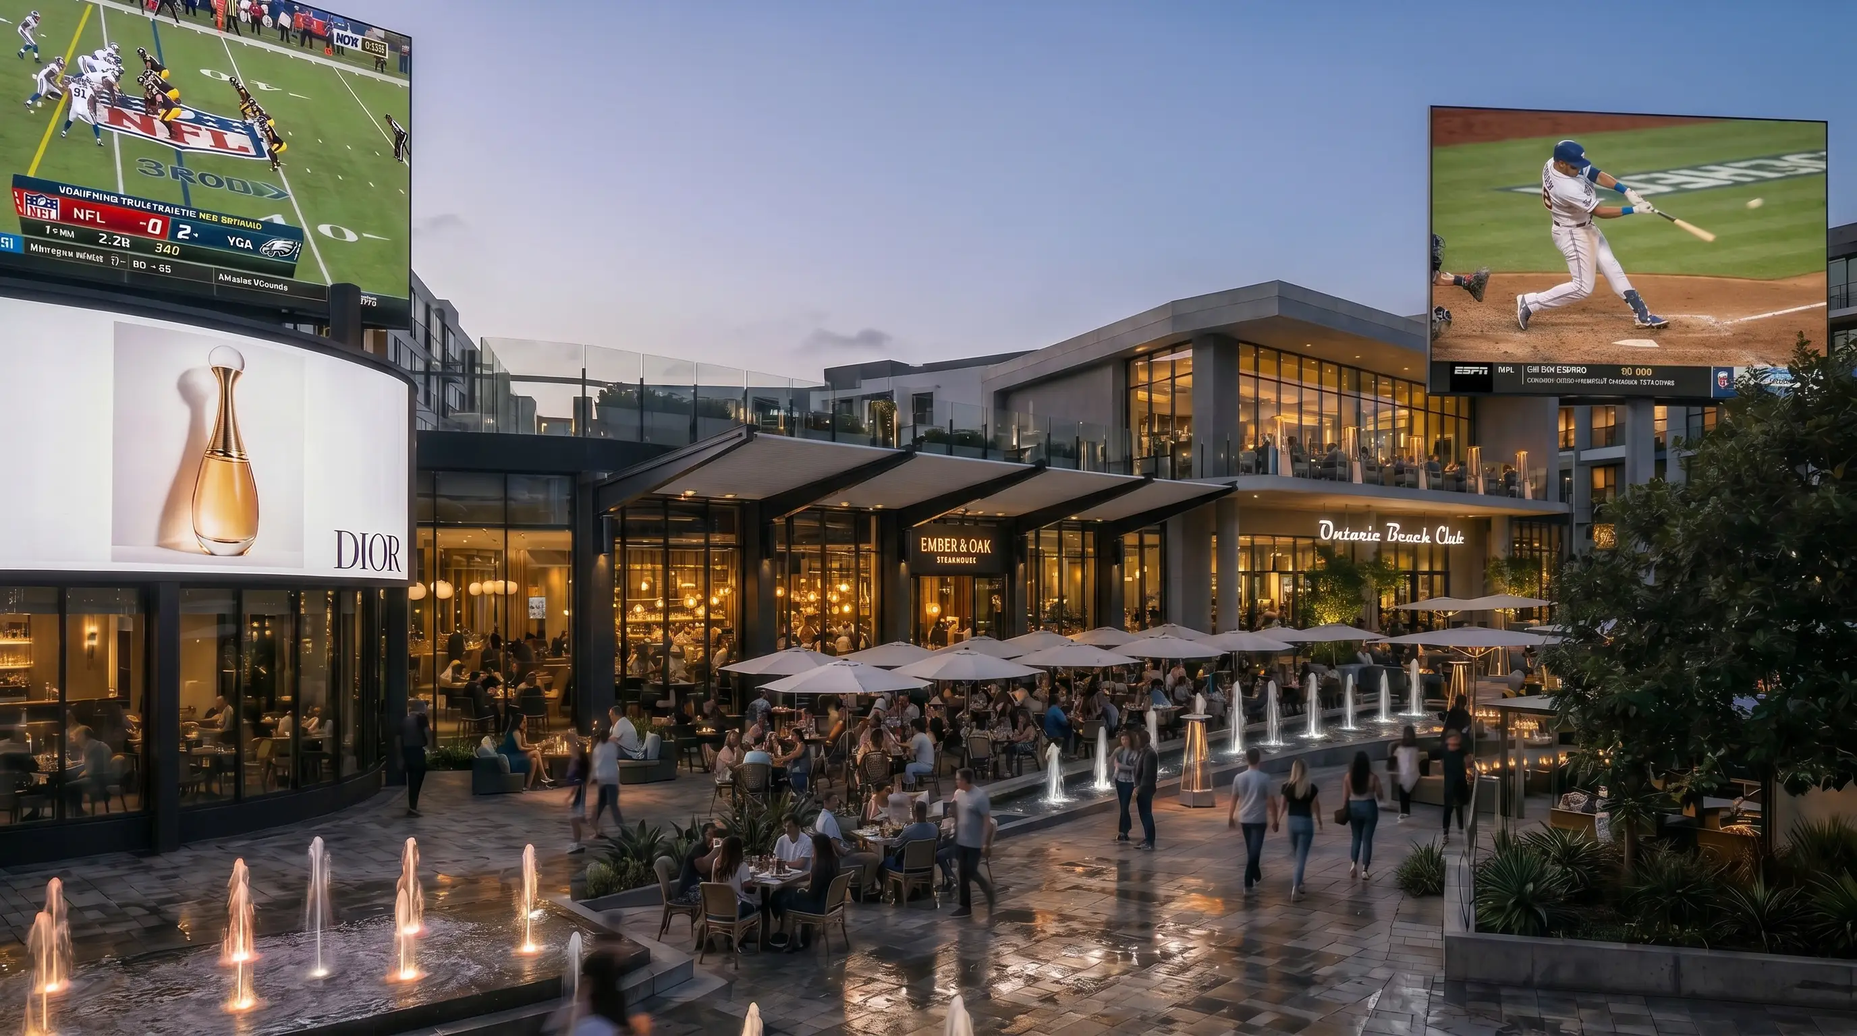
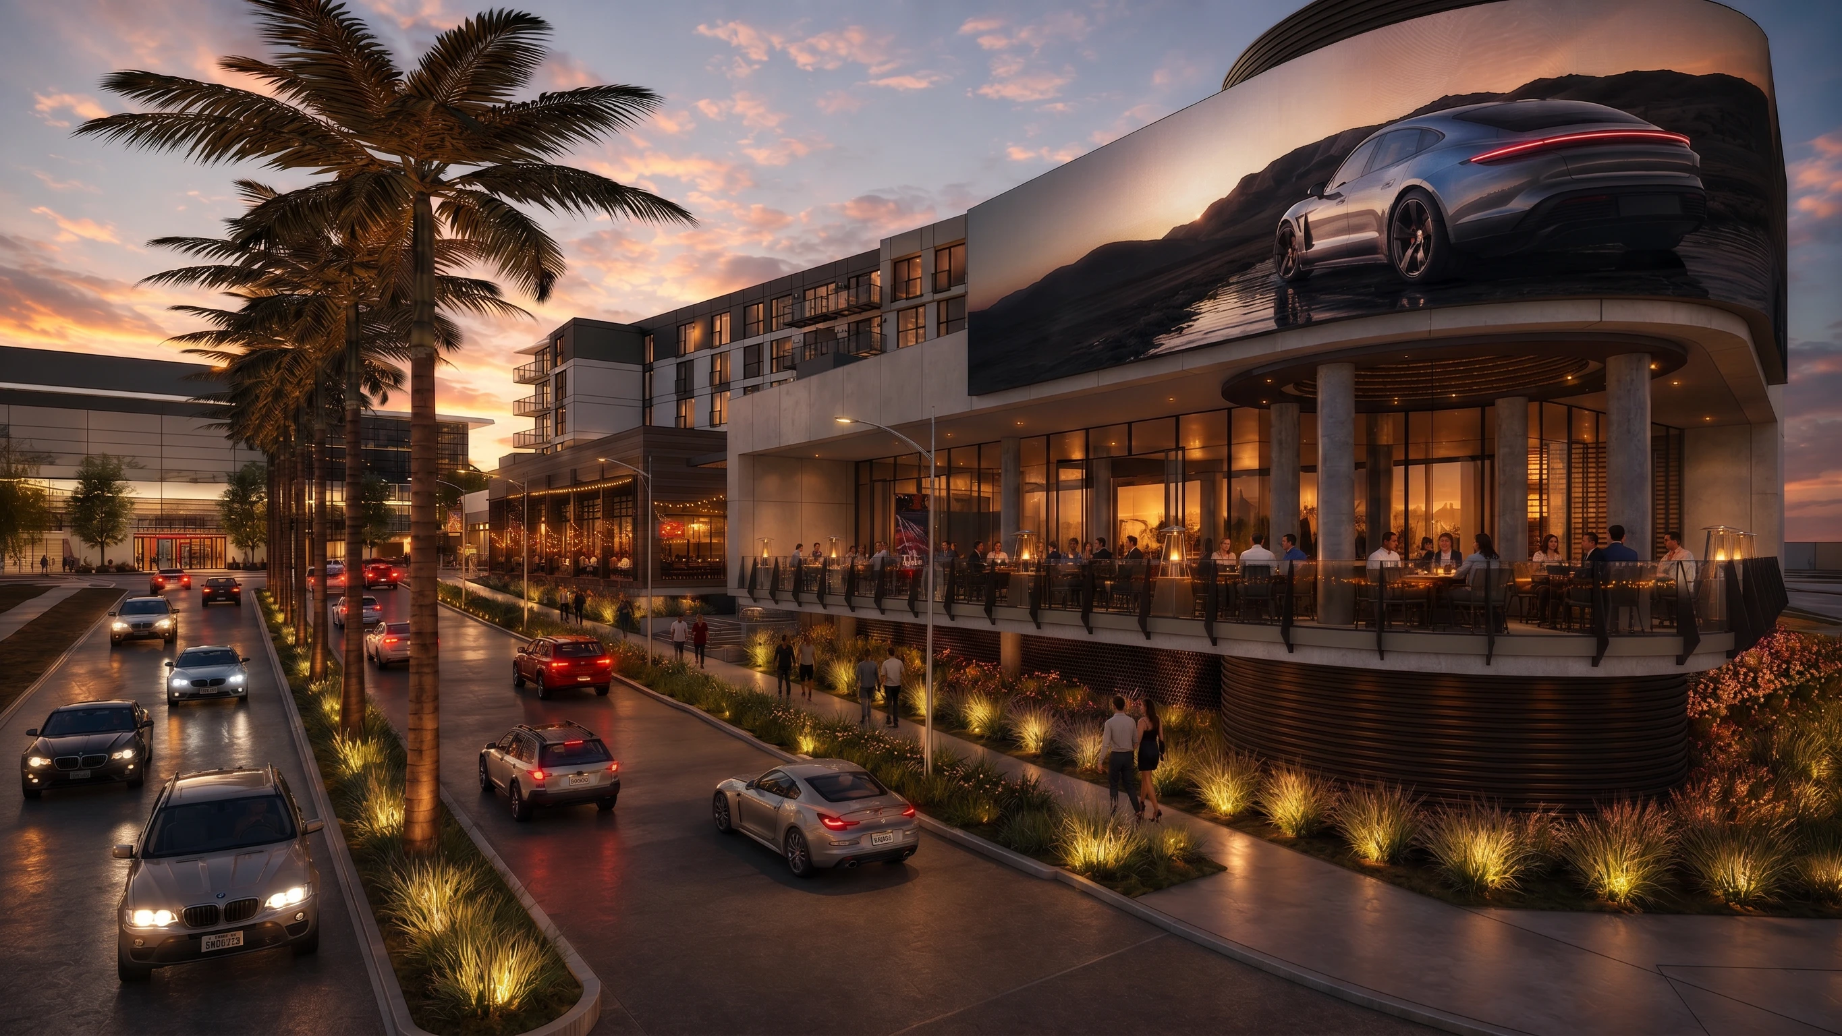
Destination dining, on the Plaza, facing the arena. Edge fronts Capital City Plaza and Toyota Arena with approximately 27,000 square feet of restaurant space below roughly 400 residences.
Between the arena and the plaza
Toyota Arena empties into Capital City Plaza. The Plaza opens onto Edge. On an event night the walk from seat to table is one continuous route, and Edge is the last thing on it.

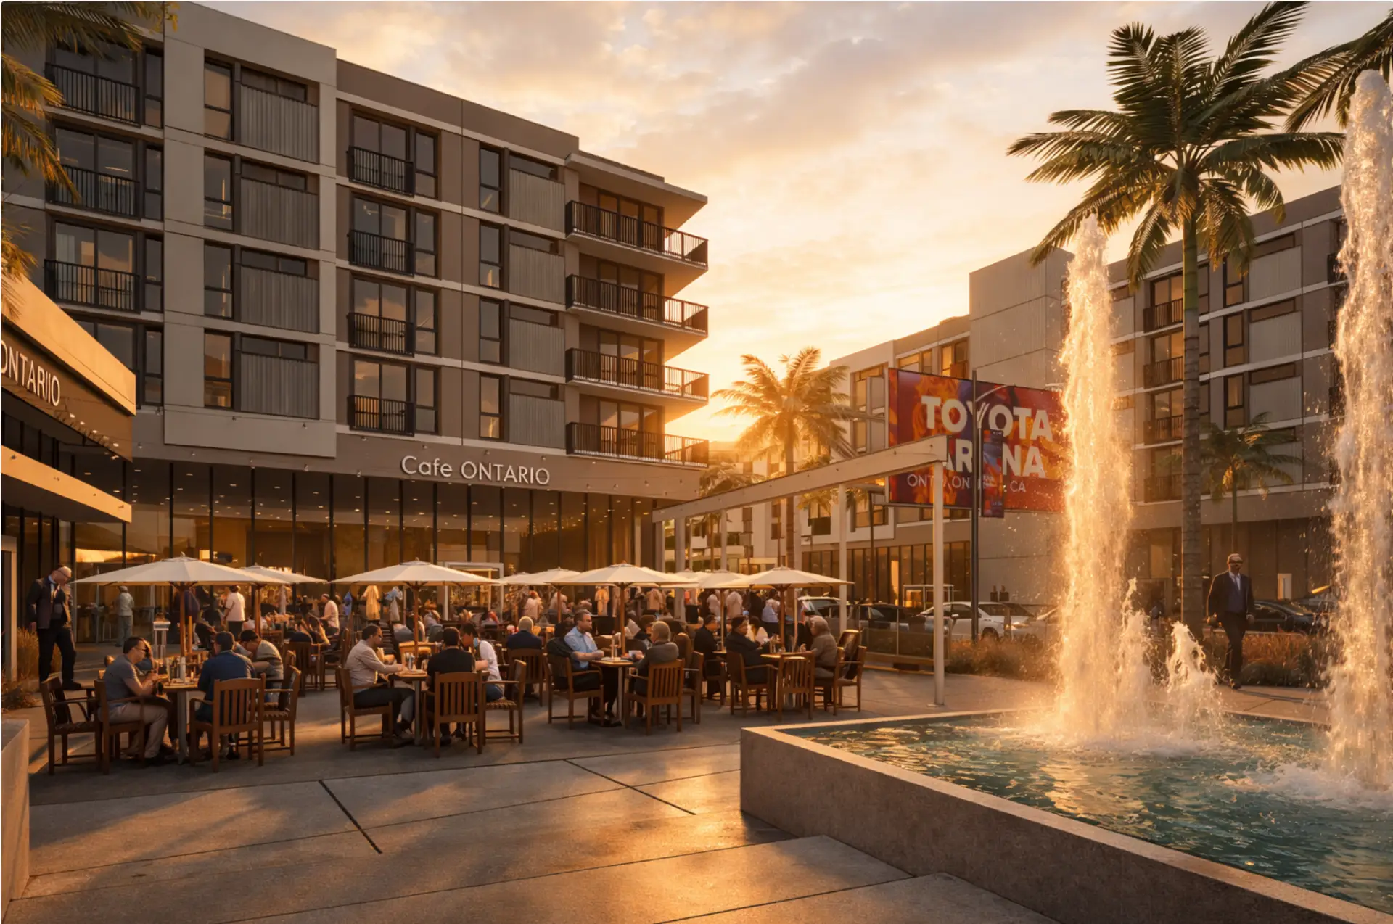
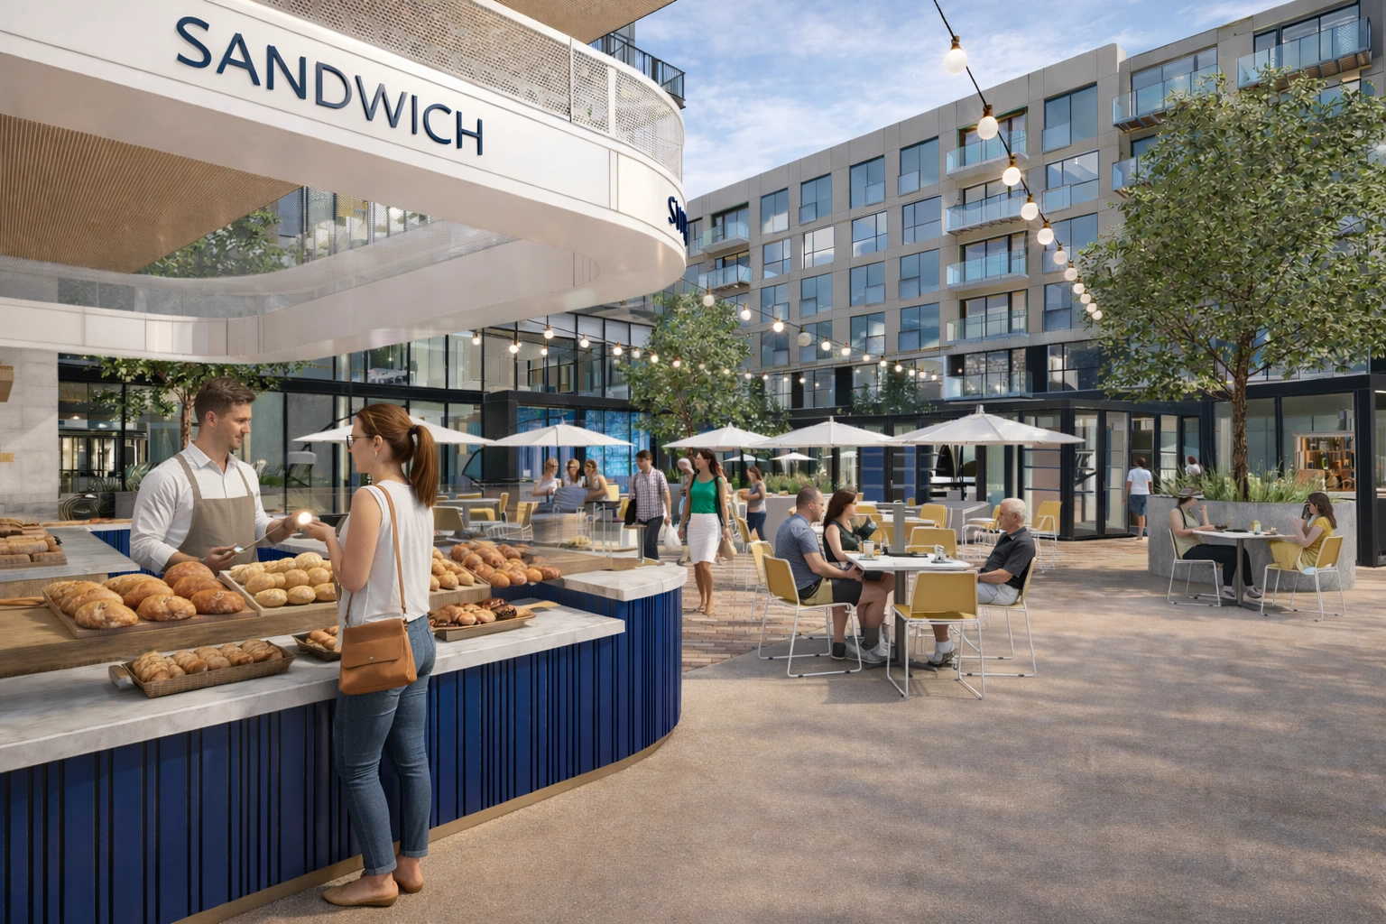
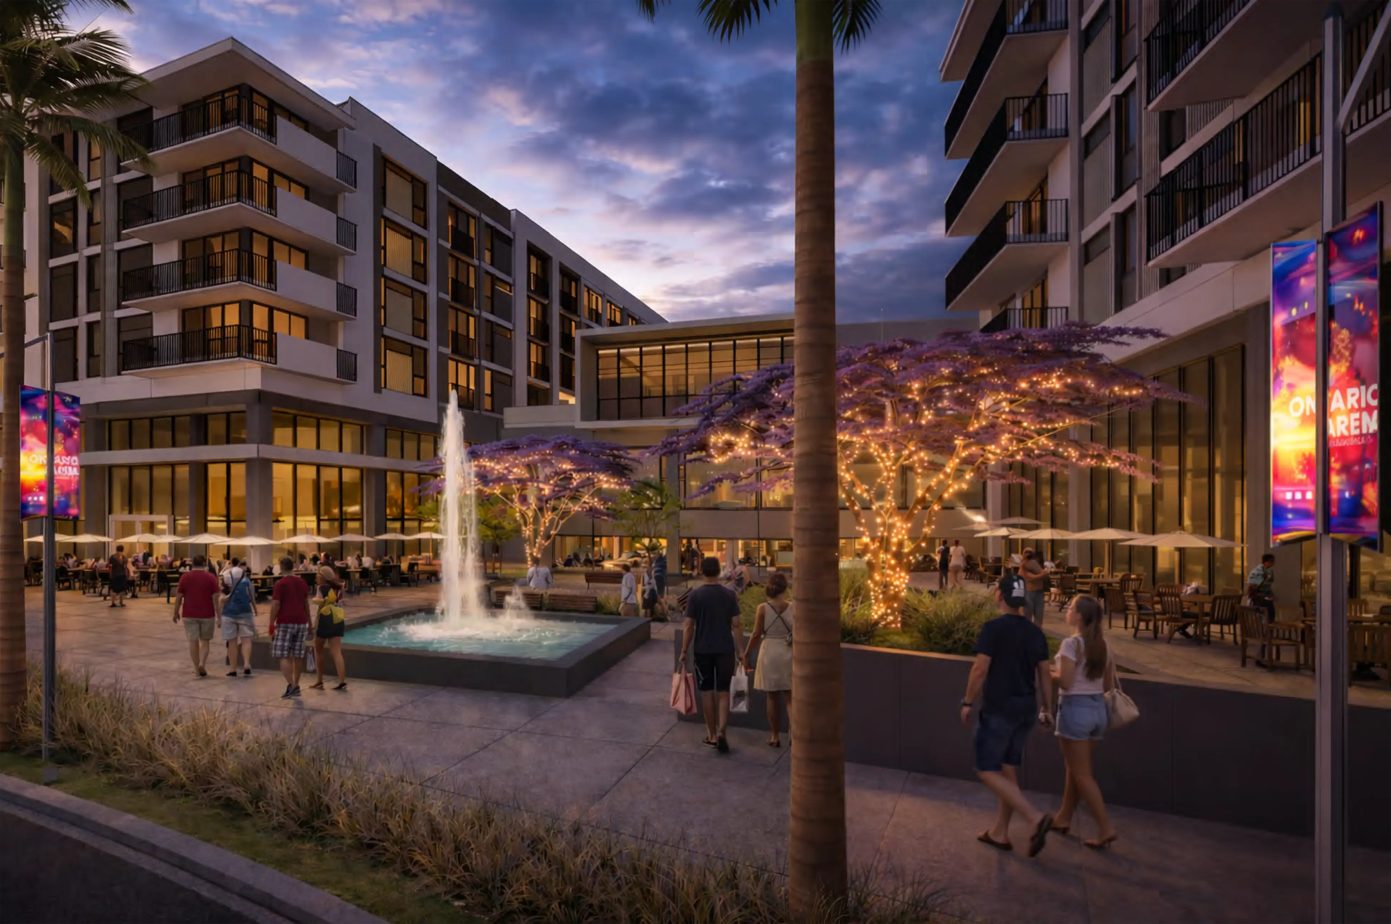
One continuous route, and Edge is the last thing on it
Where the energy lands first
Positioned for operators who benefit from visibility, event traffic, residential growth and pre- and post-event demand. The higher-energy side of Phase One.
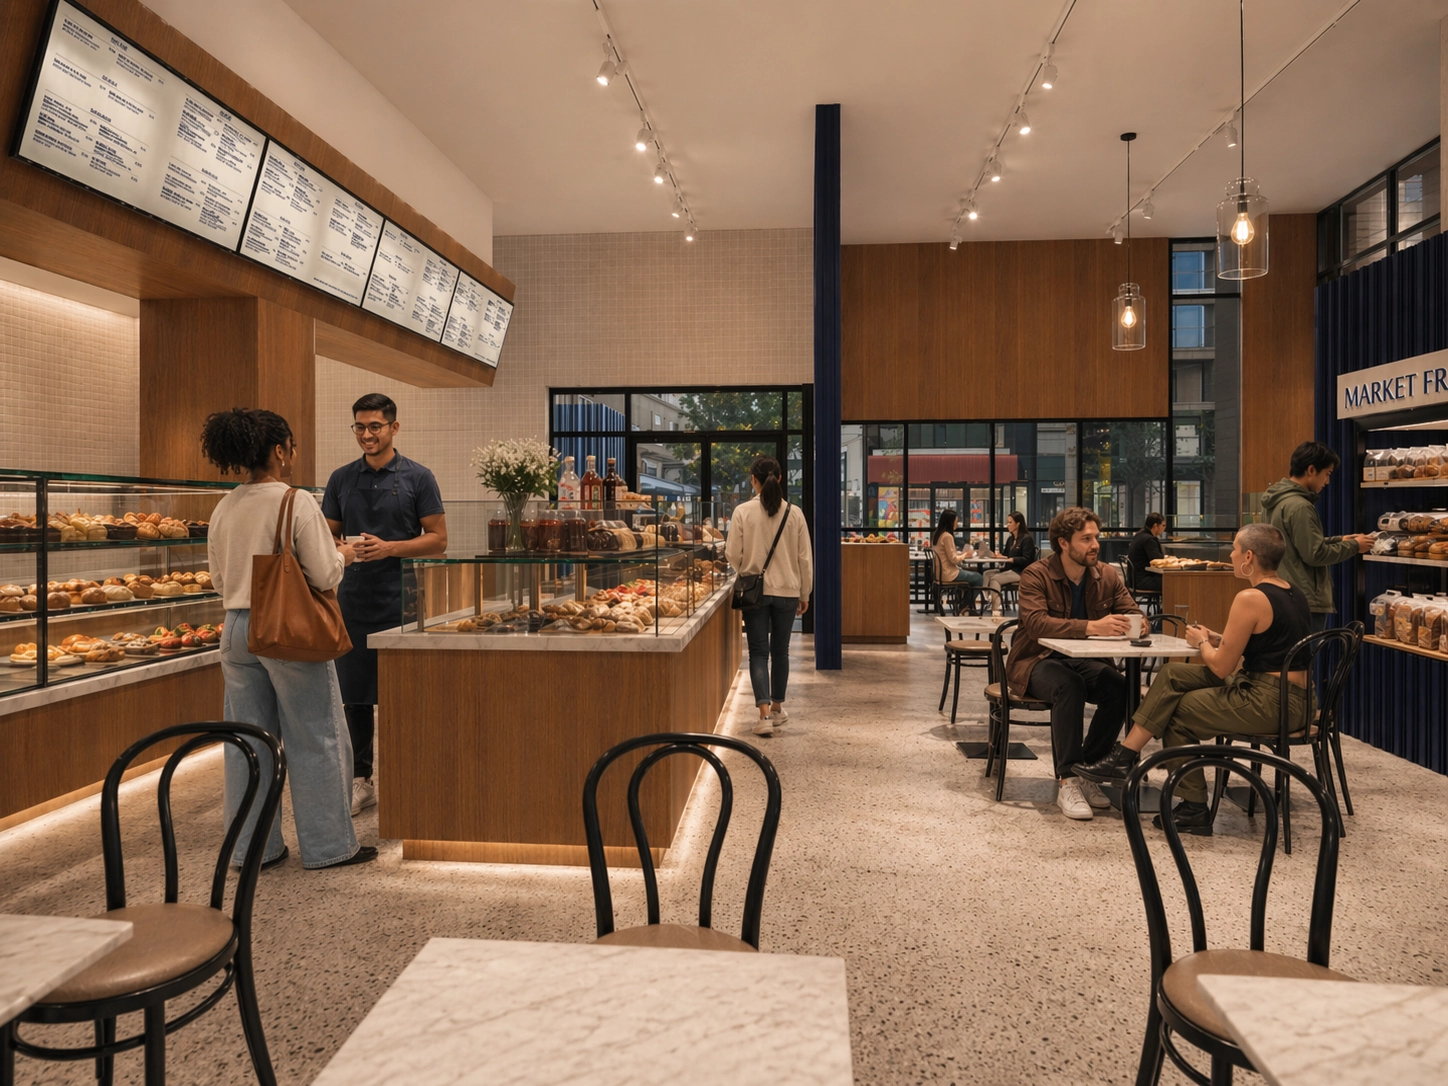
- Full-service diningPatios on the fountain, dinner and post-event
- Bar & restaurantHigh-volume, pre-show and late night
- Café-bar, all-dayMorning through evening, residents above
- Flagship hospitalityUp to ~30,000 SF across combined suites
- Polished casualFamilies, weekends and non-event nights
Plaza-fronted space, built to flex
From intimate restaurant footprints to flagship hospitality concepts, Edge supports spaces from approximately 2,000 to 30,000 square feet. Dotted lines indicate possible demising configurations. Suite sizes can be tailored to the operator.
Schematic, not to scale. Select a suite.
Back-of-house service corridorExterior patios on the PlazaPossible demising
Suites B, C and D are available individually or in combination. Dotted lines show possible demising.
What's included
Delivery conditions are agreed per suite. The items below apply across Edge; anything marked "on request" is confirmed in the leasing package.
- FrontagePlaza and arena-facing
- LevelSingle-level ground floor
- Exterior patiosDirectly on the Plaza, per suite
- Back of houseDedicated service corridor
- Residences above~400 units, built-in audience
- Delivery2027, Phase One
- Clear heightOn request
- Kitchen & ventingOn request
- Utilities & powerOn request
- Loading & parkingOn request
Echo, Lot B extends the day: coffee, wellness, casual dining and service retail.
Let's talk
Tell us what you're after and the right person comes back to you, usually within one business day.