
01
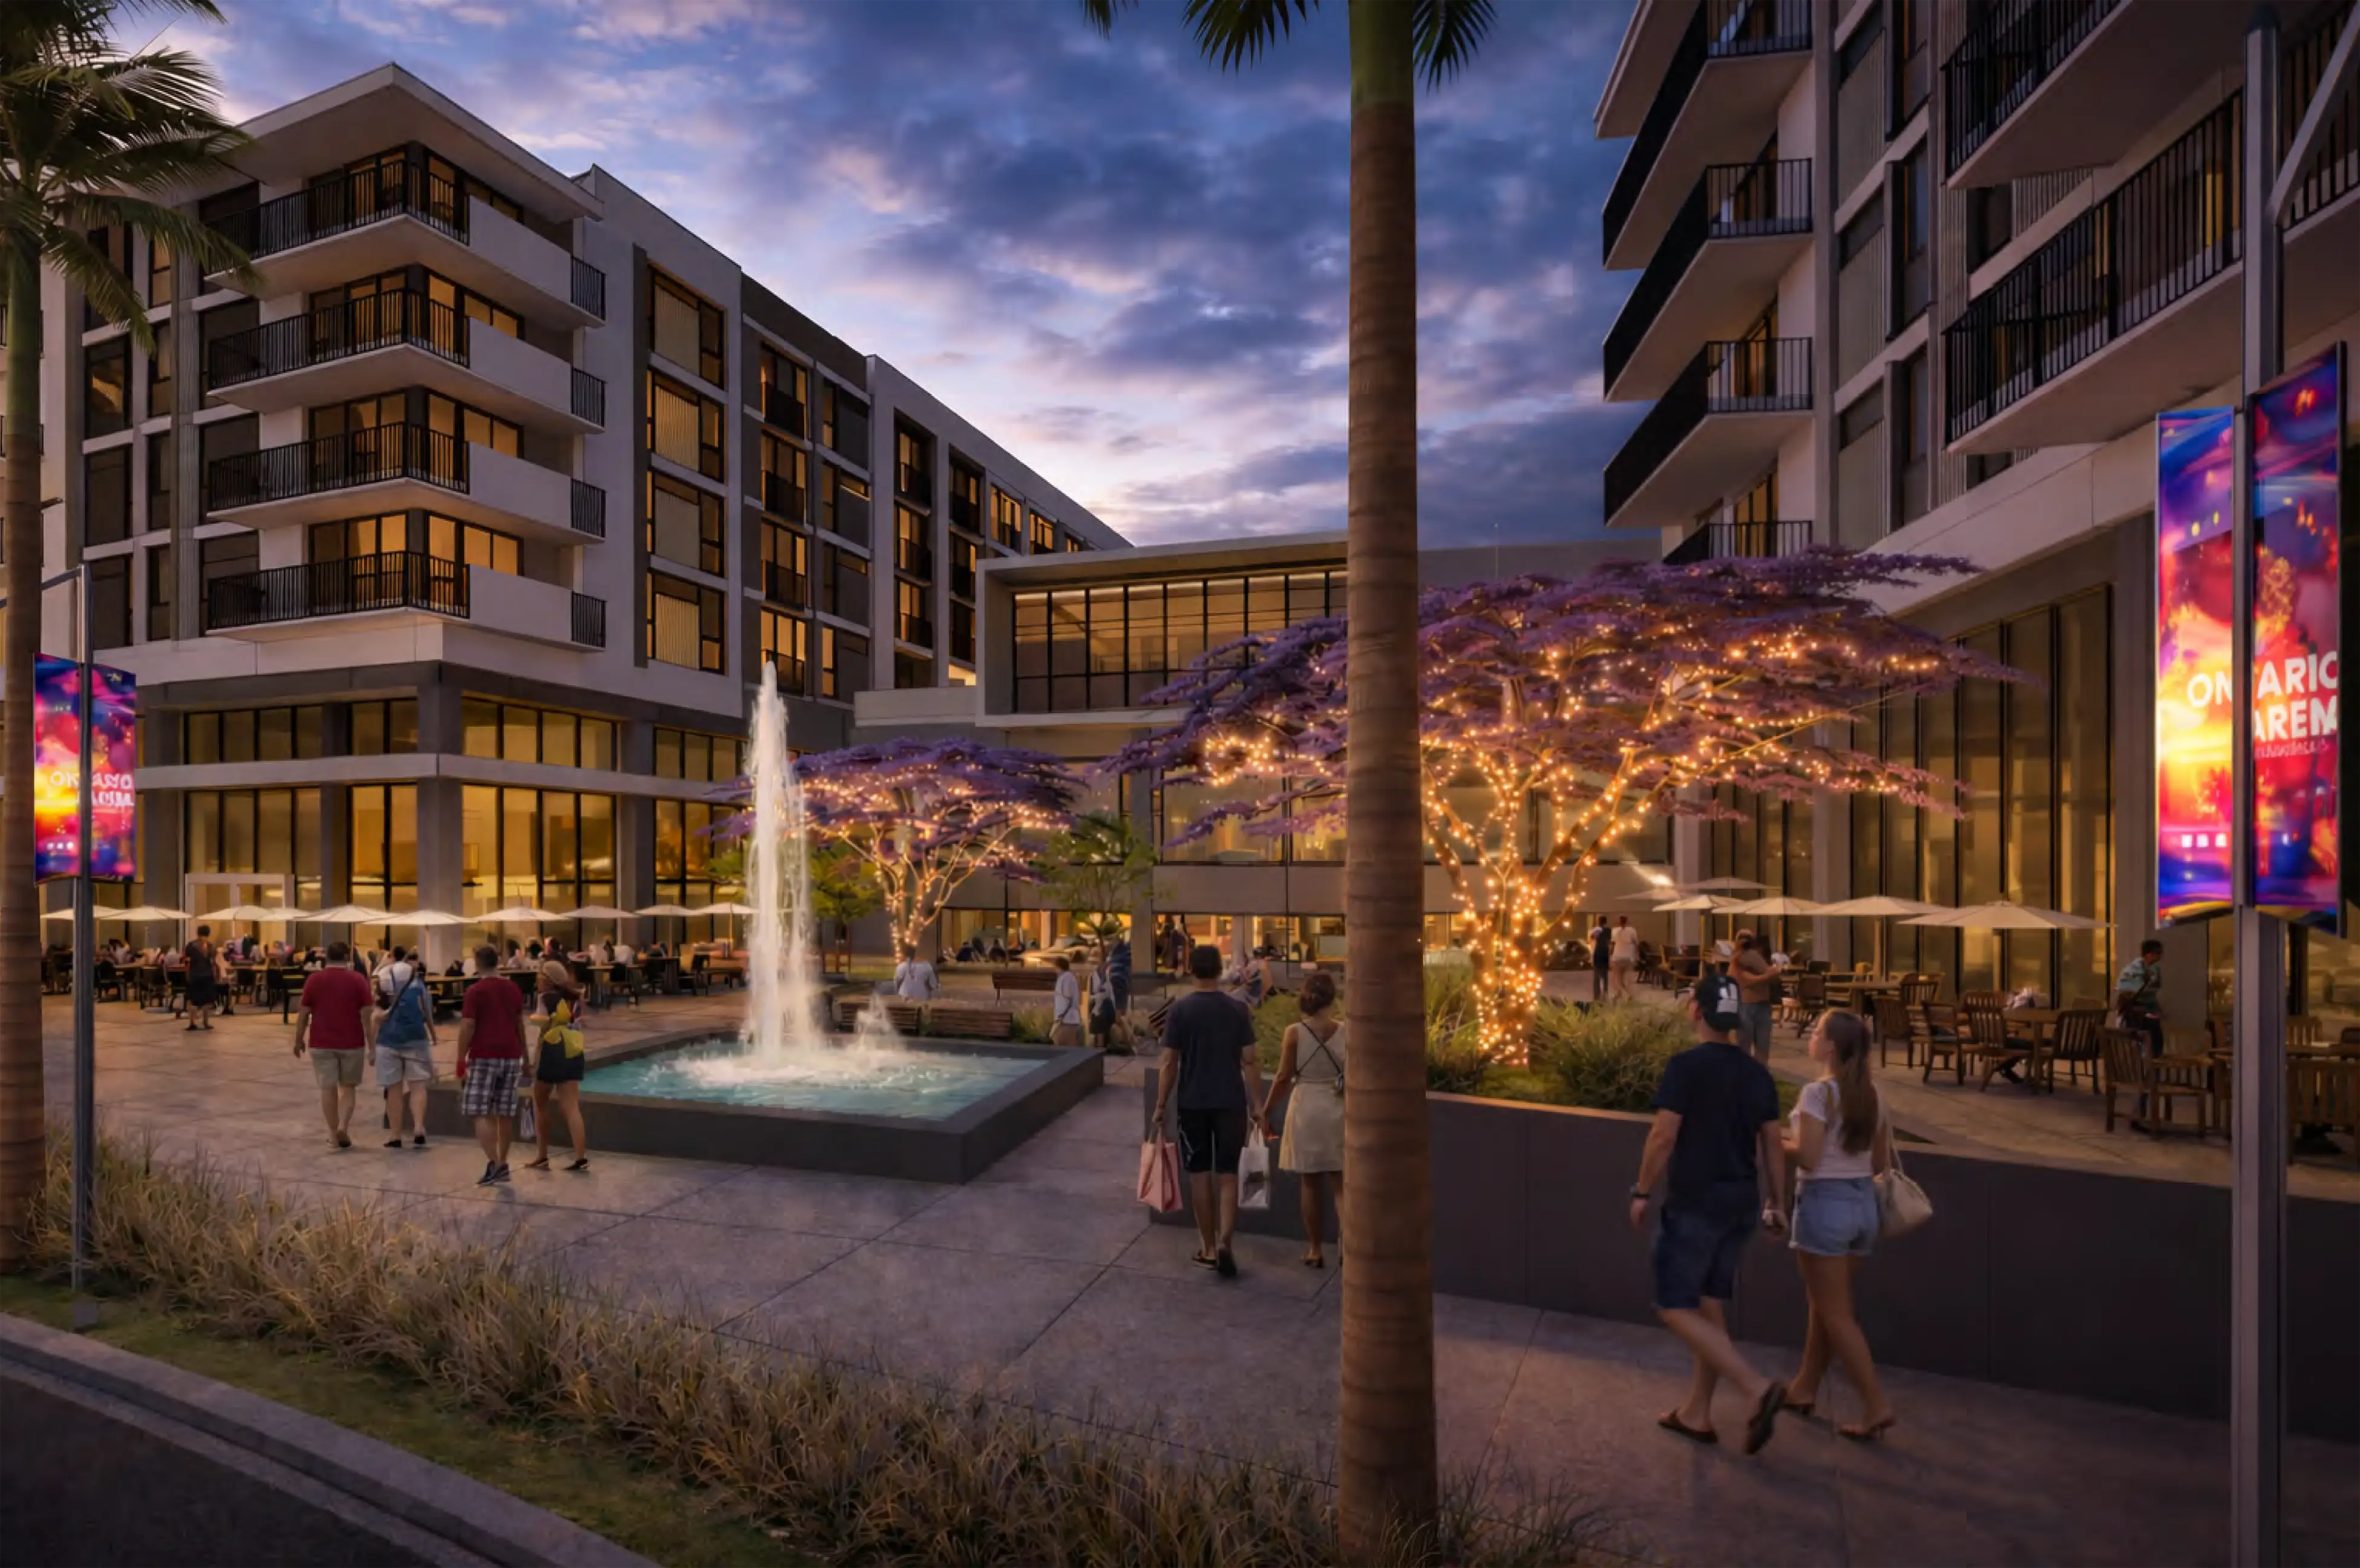
The fountain
The center of gravity. Suite C at Edge takes its patio directly onto it, the point of maximum dwell time on the Plaza.
Restaurant frontage, patios, water, screens and public gathering converge here at the center of the district. Toyota Arena empties into the Plaza, and the Plaza opens onto the shopfronts of Edge and Echo.
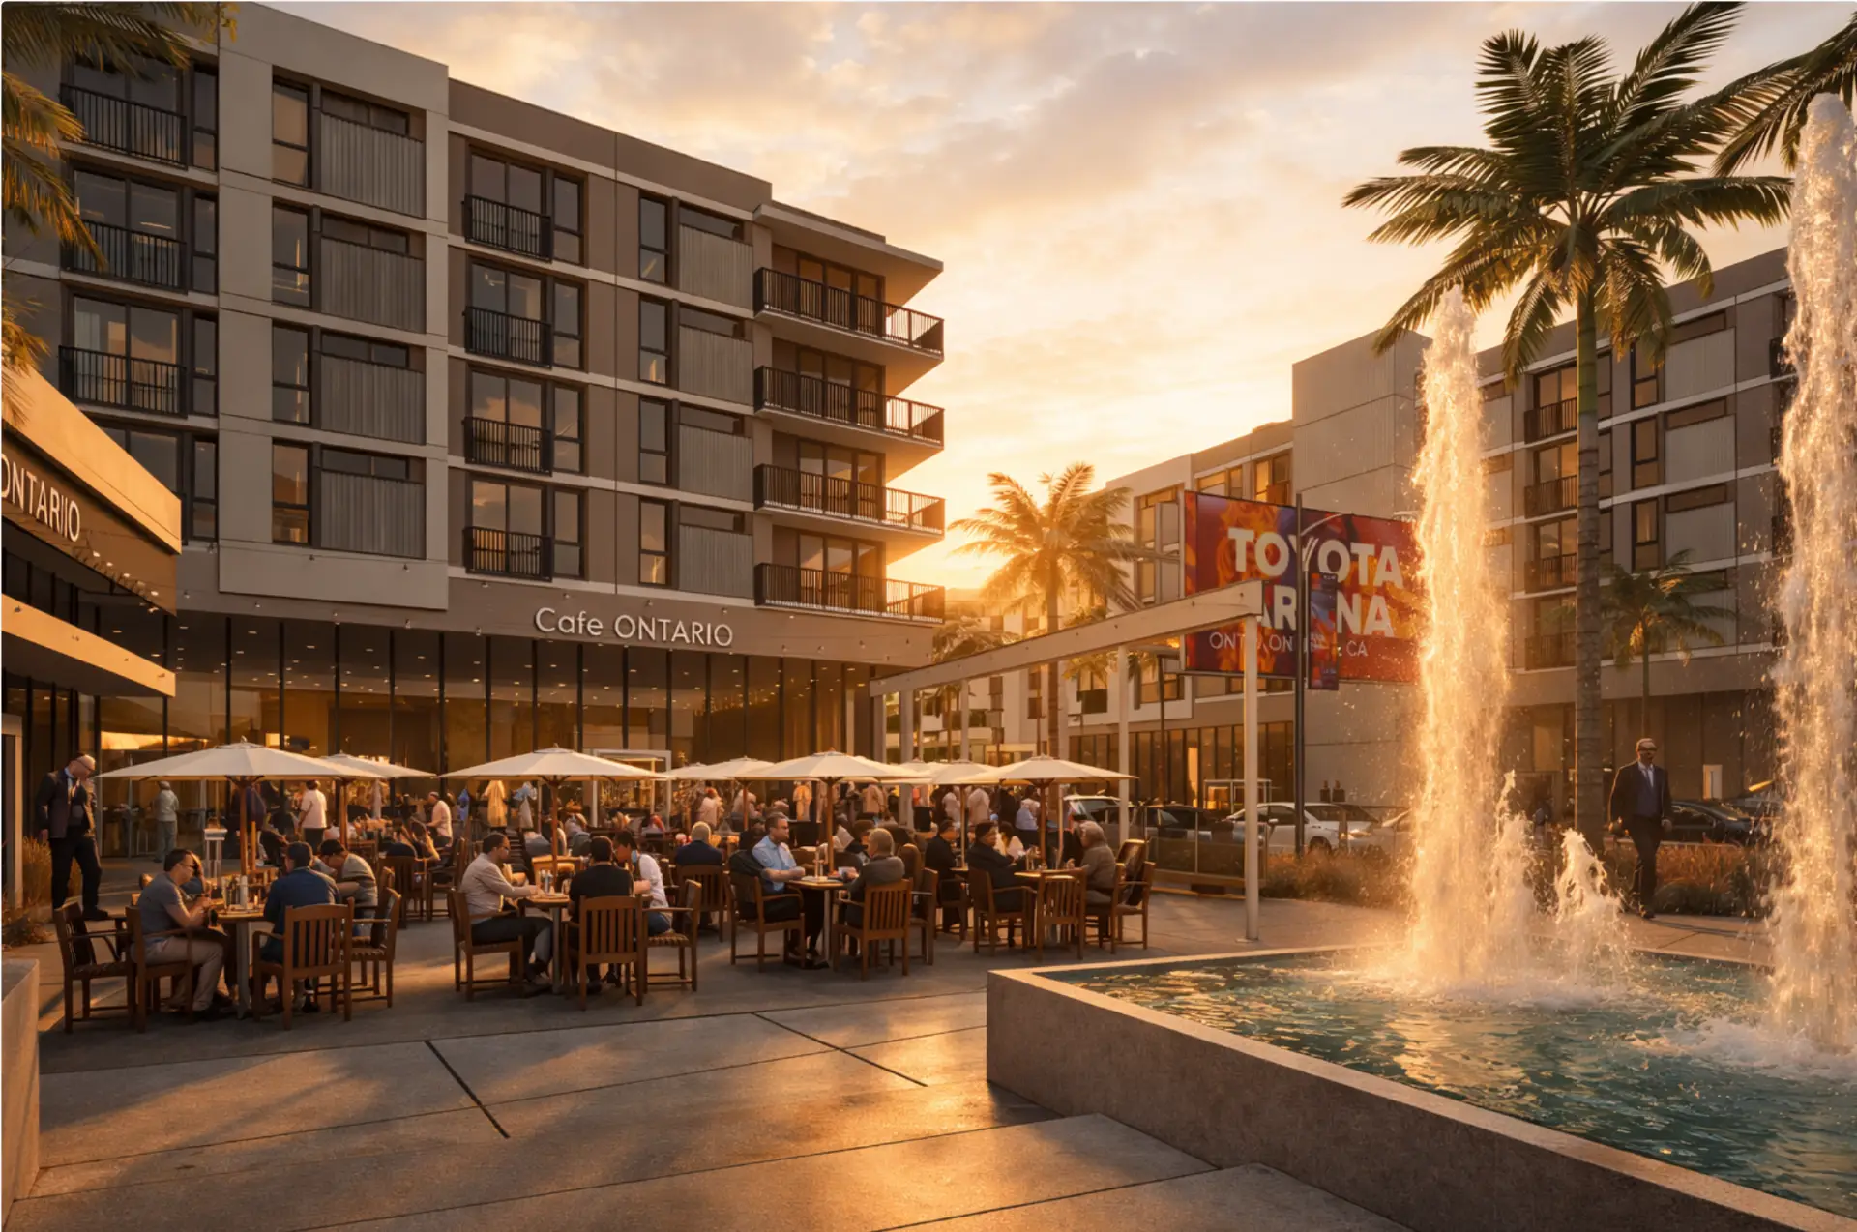
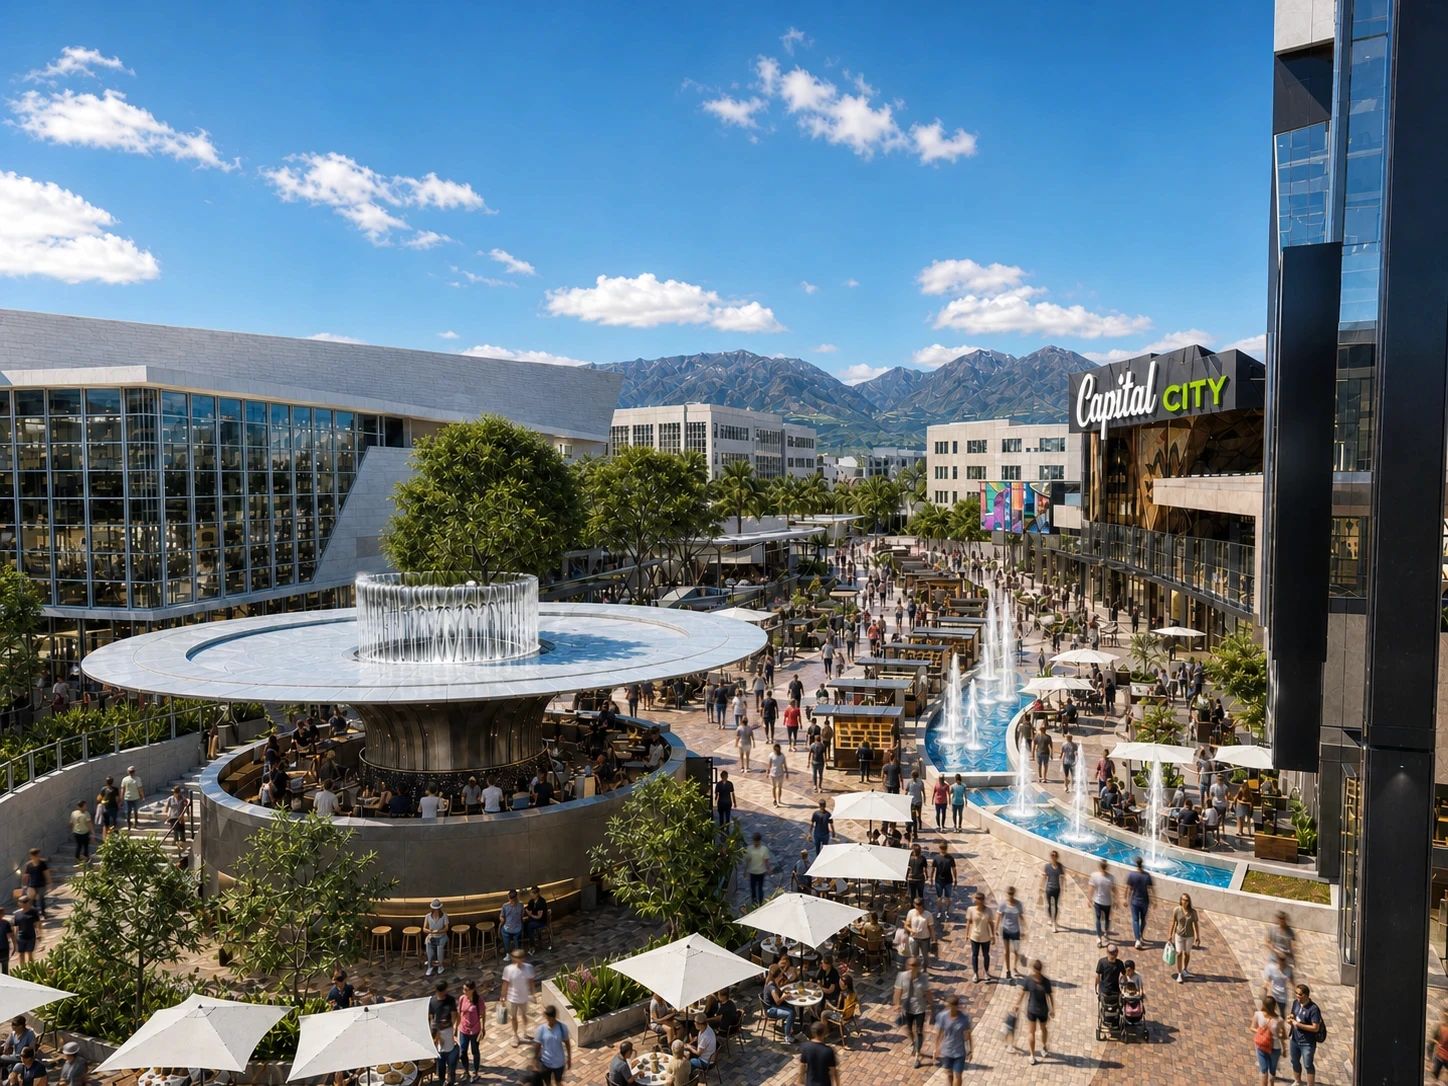
On an event night, the arena crowd leaves through doors that open straight onto the Plaza. The Plaza slows that movement down: water to sit beside, patios to stop at, screens to watch, and room to stand around.
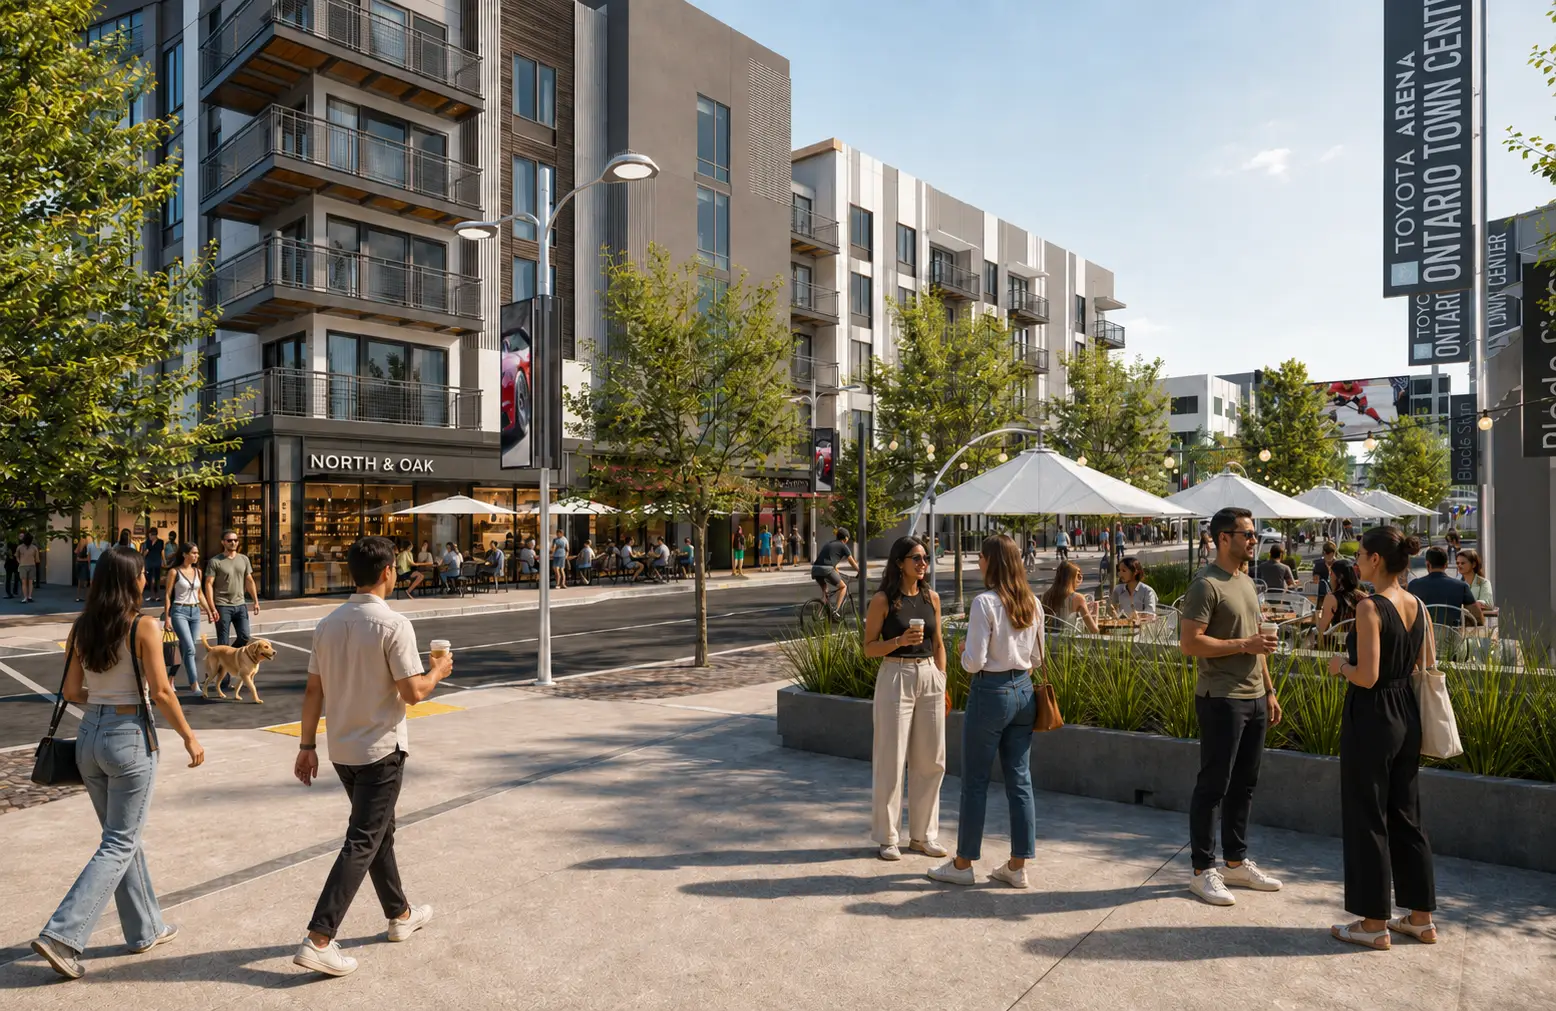
On every other day it does the ordinary work of a town square. Morning coffee, a lunch break, a Saturday errand, an afternoon in the shade.
Each element does a job: something to gather around, somewhere to sit, something to watch, room to spread out, and a route that connects it all.
The center of gravity. Suite C at Edge takes its patio directly onto it, the point of maximum dwell time on the Plaza.
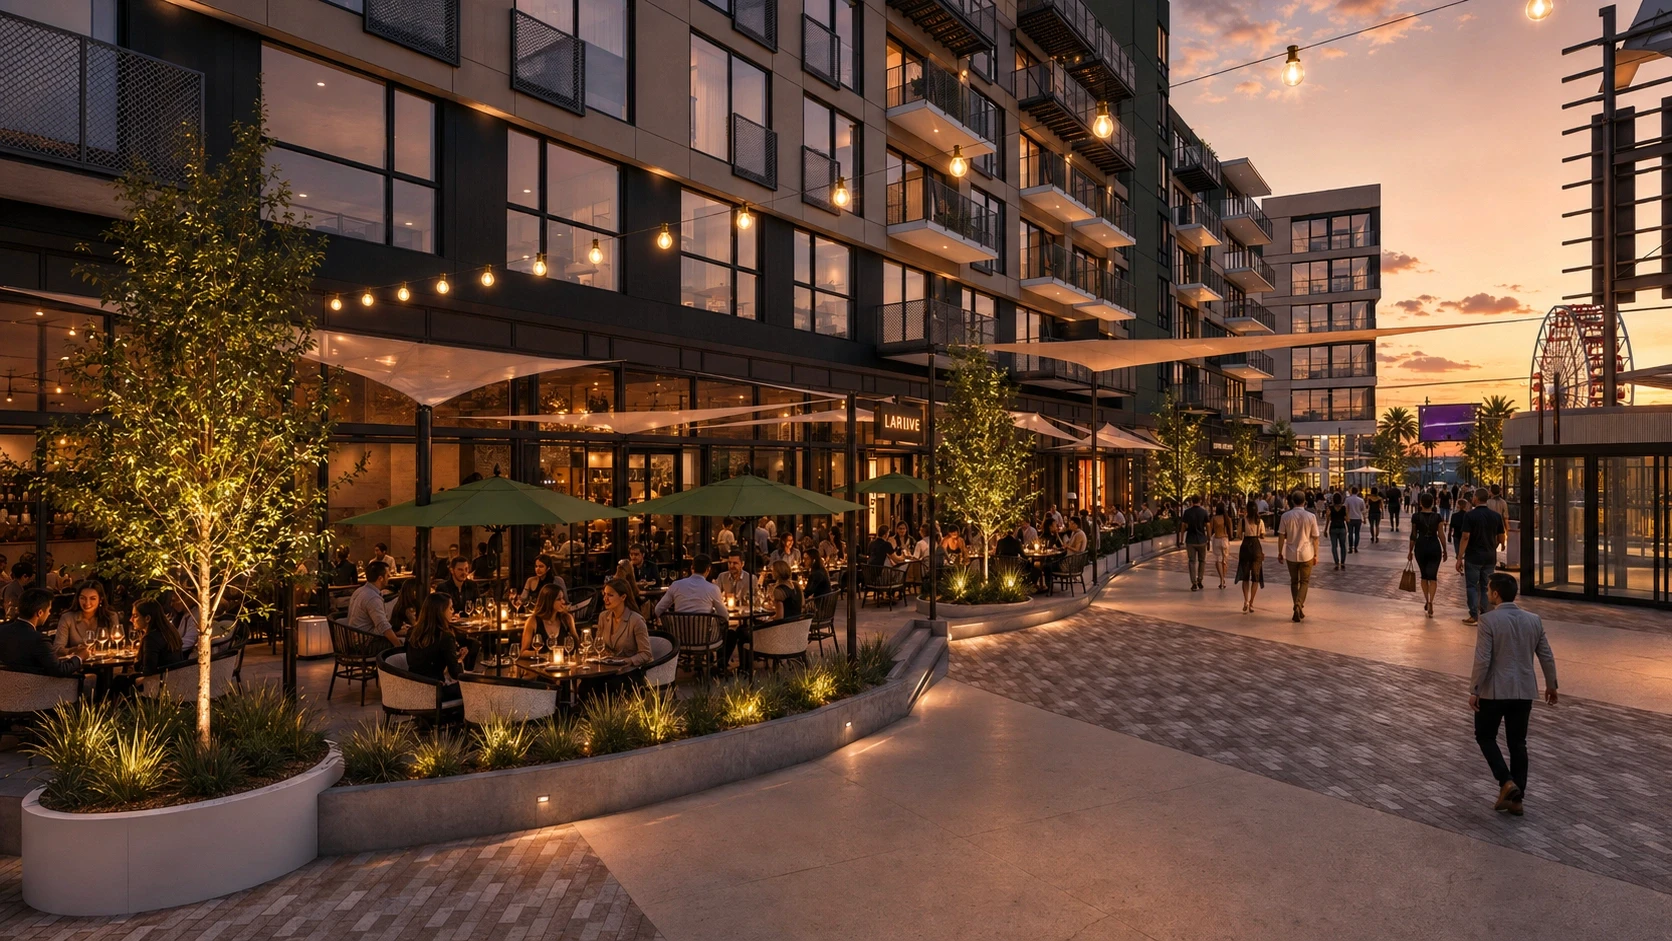
Exterior terraces from Edge and Echo open straight onto the Plaza, so the eating and the gathering share the same floor.
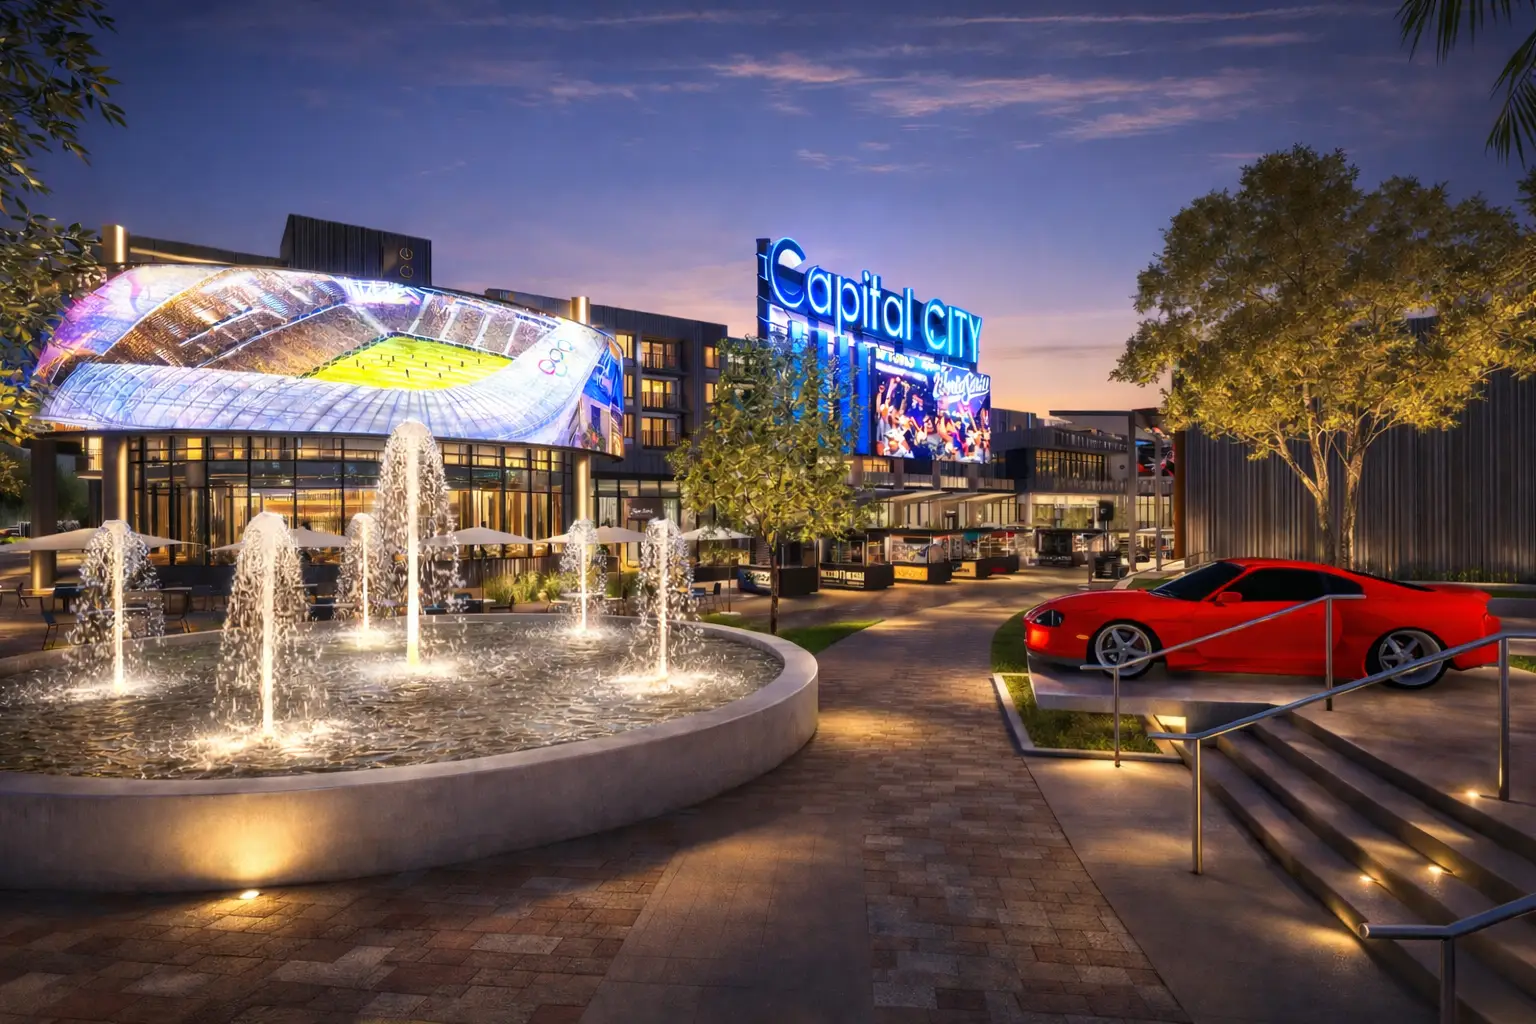
Large-format digital facades carry the game, the show and the district's own programming to everyone outside the bowl.
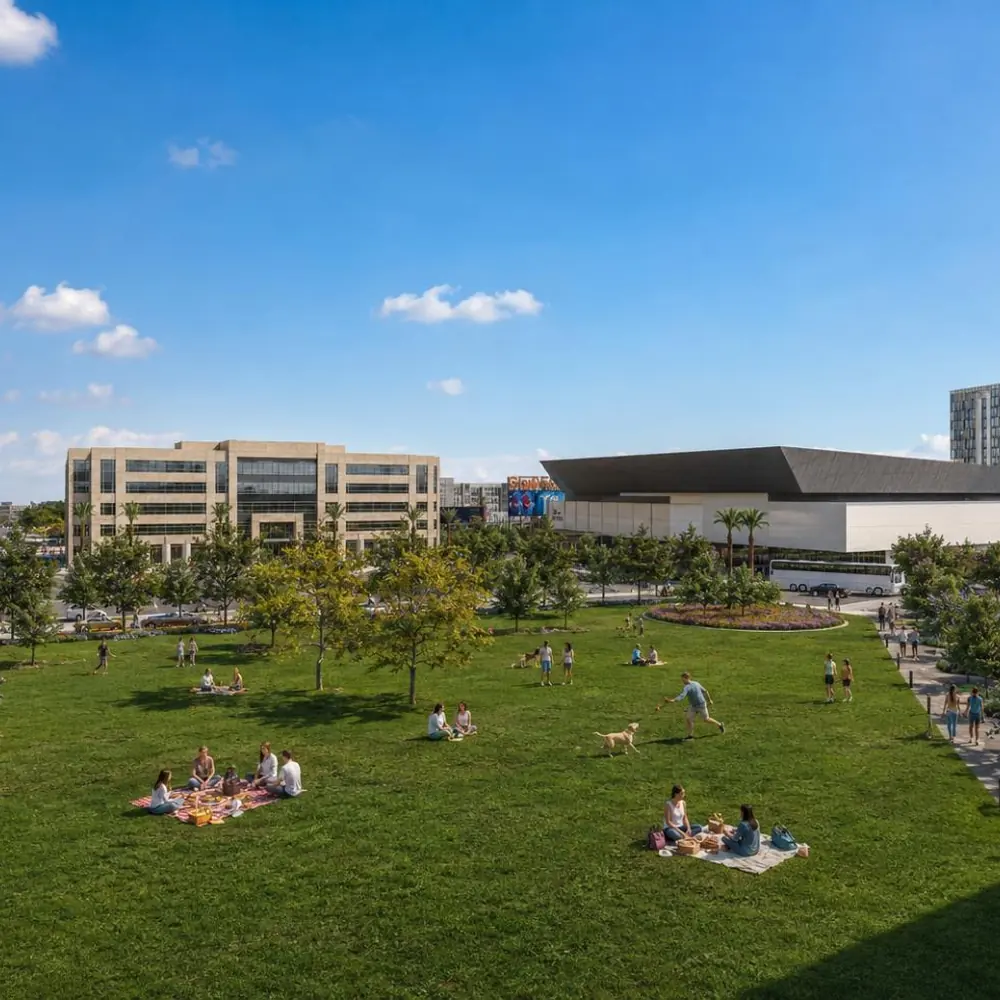
Soft ground beside the hard landscape, and the part of the Plaza that works with no event on at all.

The pedestrian route from the arena doors to the shopfronts. One continuous walk, no car in between.
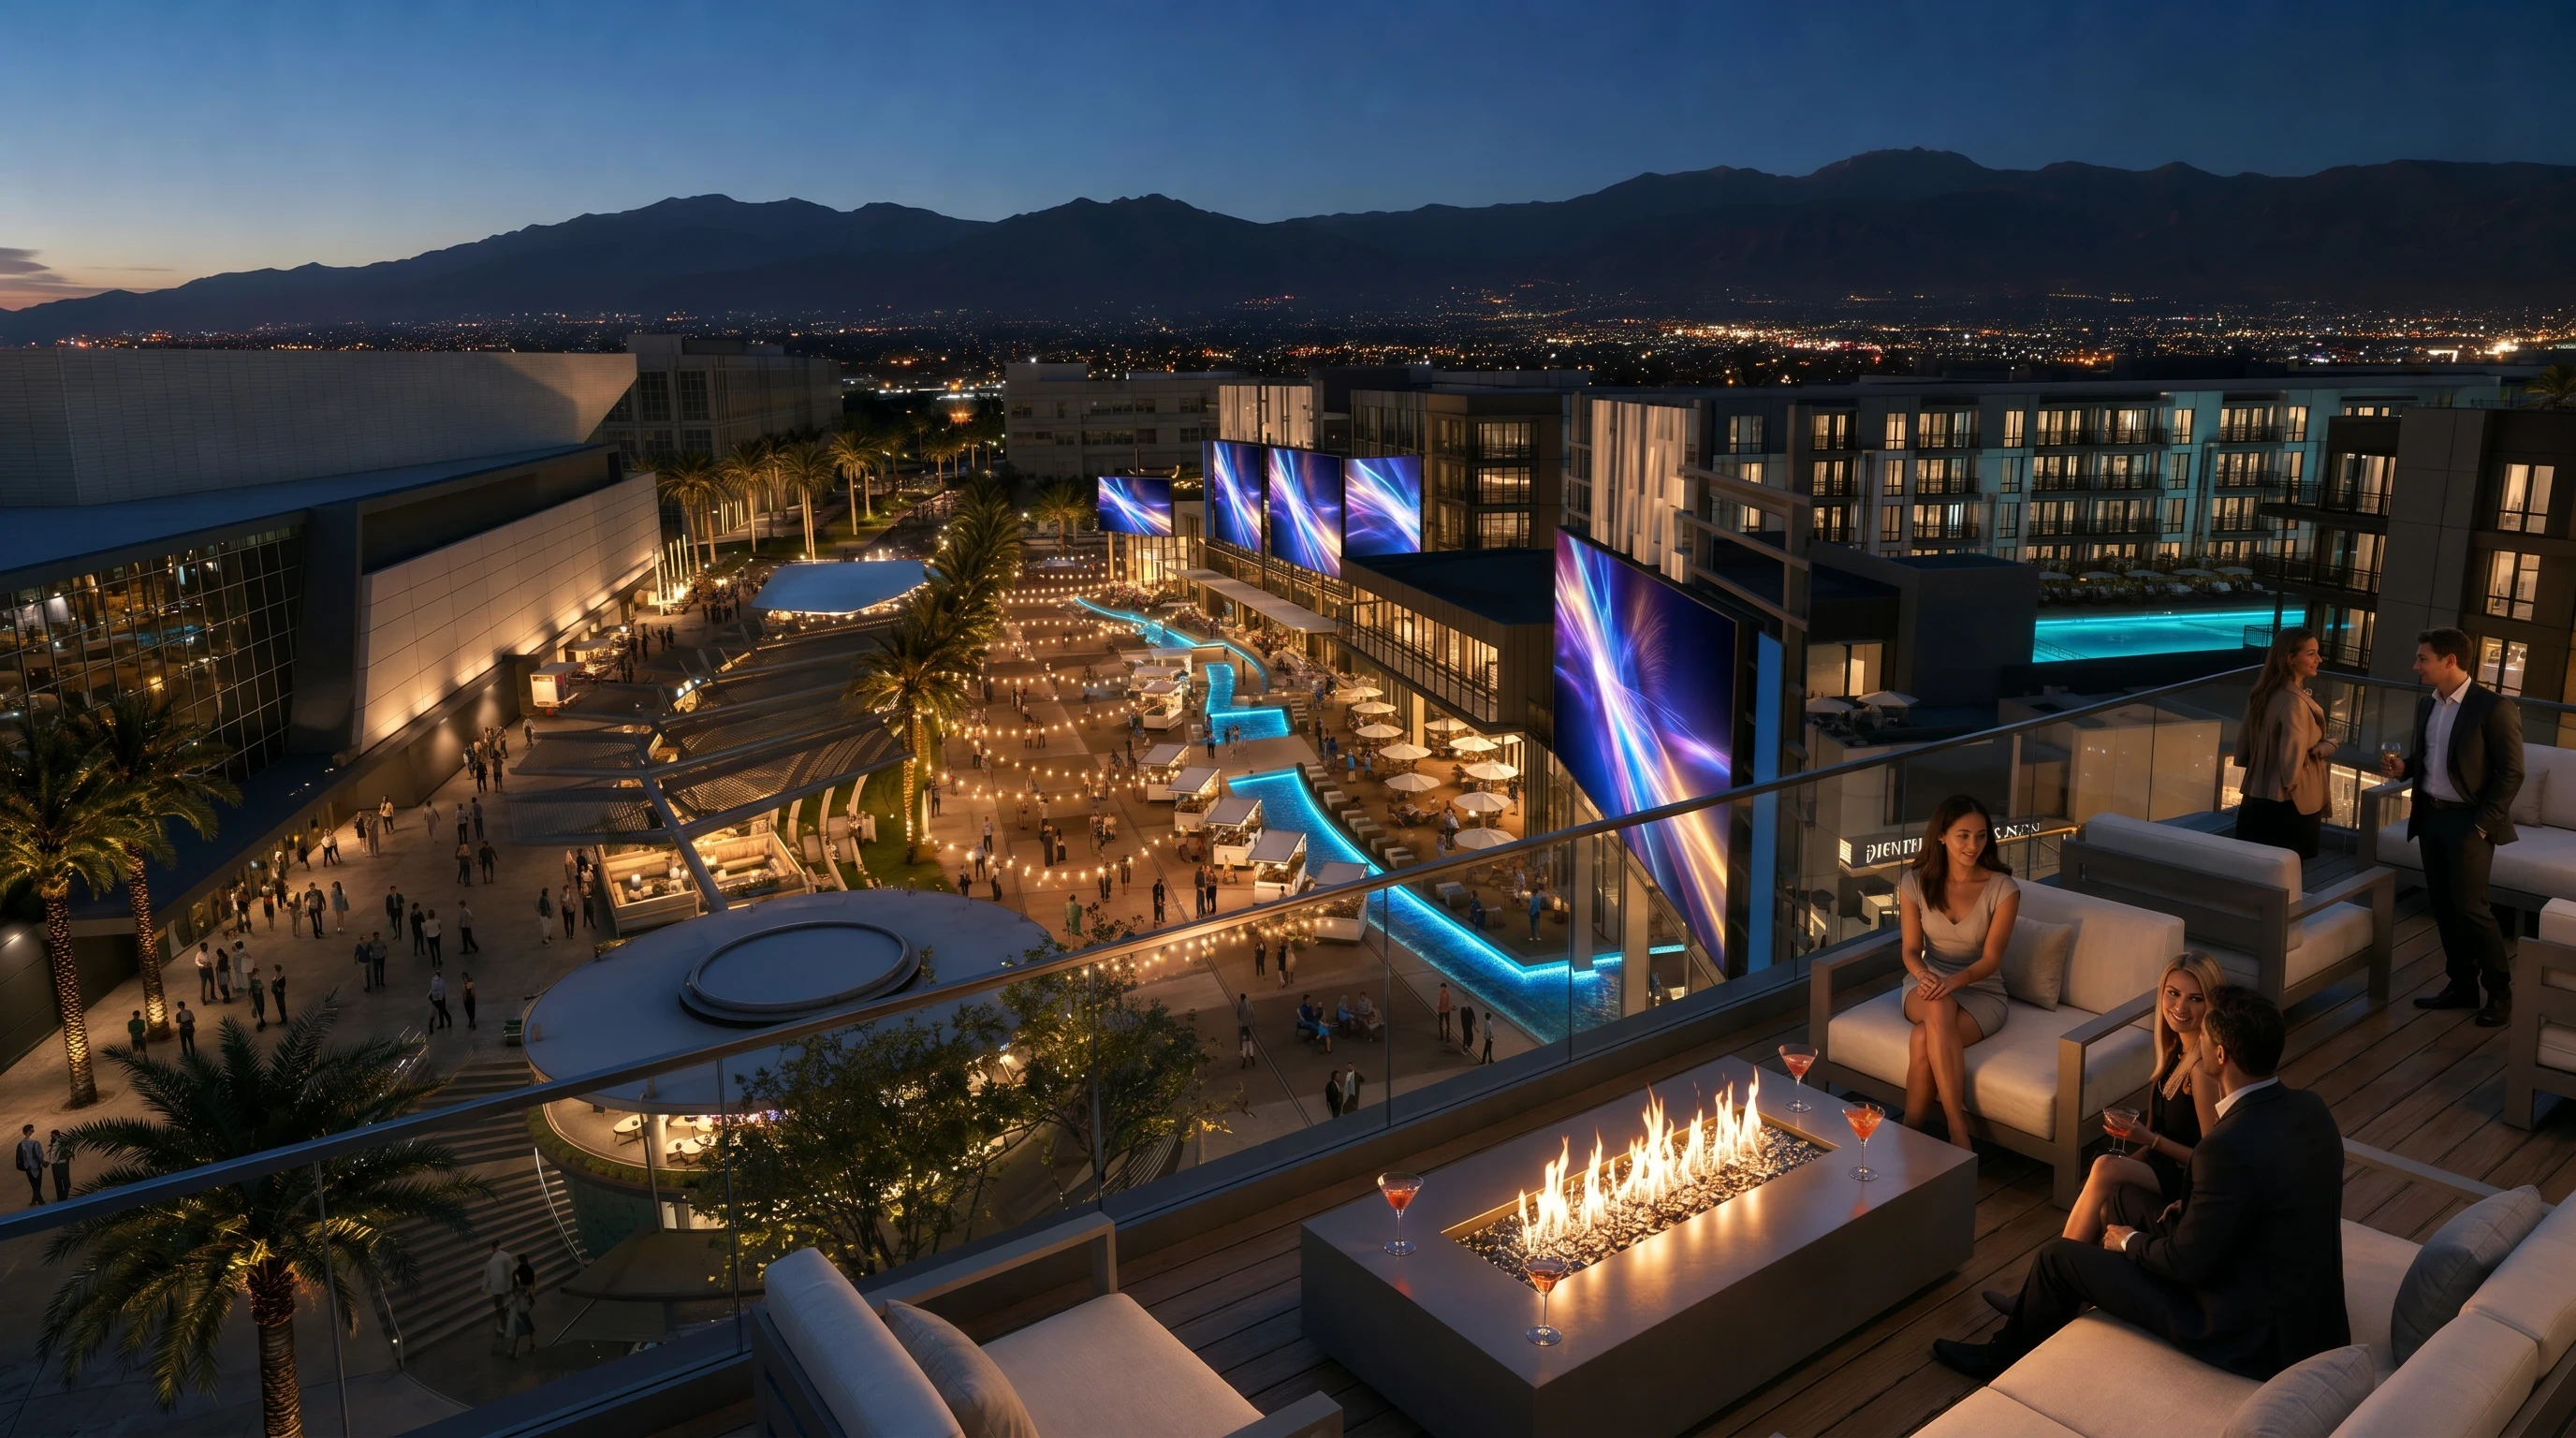
Lighting and signage designed for the hours after a show, when the Plaza does its busiest work.
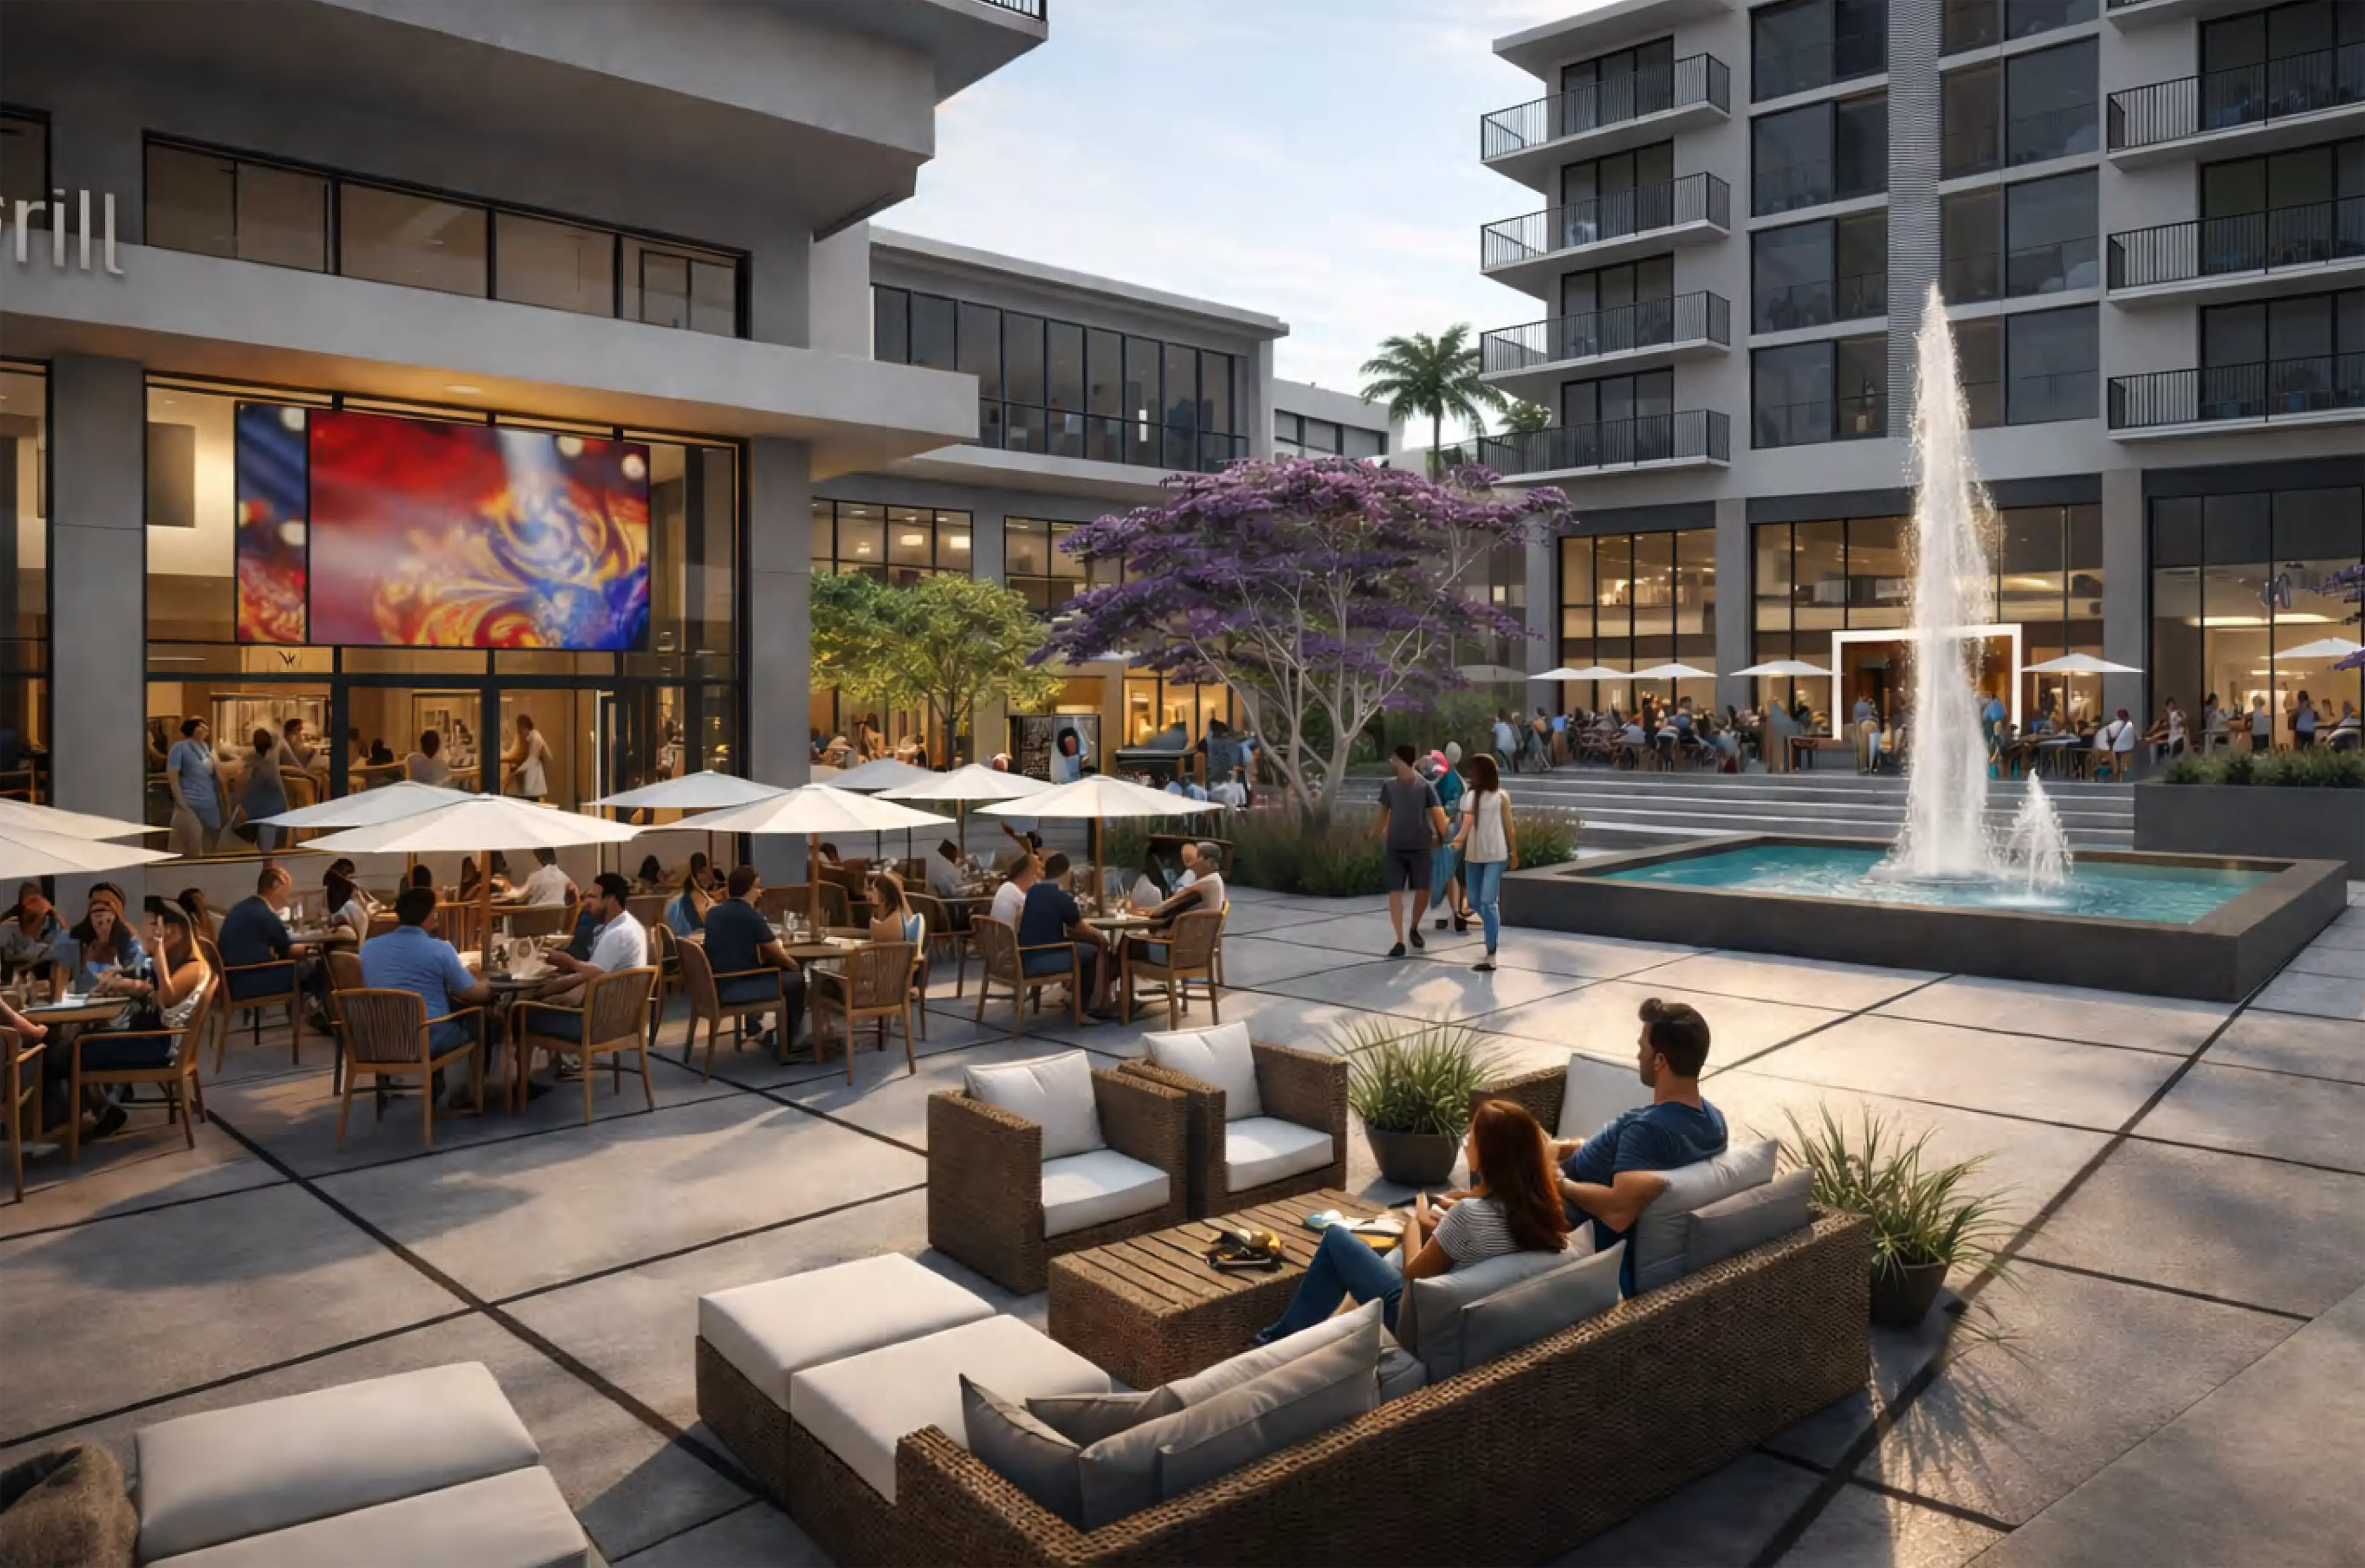
Restaurant frontage, patios, water, screens and public gathering converge here at the centre of the district.
The Plaza is built to gather. Restaurant frontage, patios, water and screens converge here, so there is a reason to come when nothing is on at the arena. The programme itself is still being set.
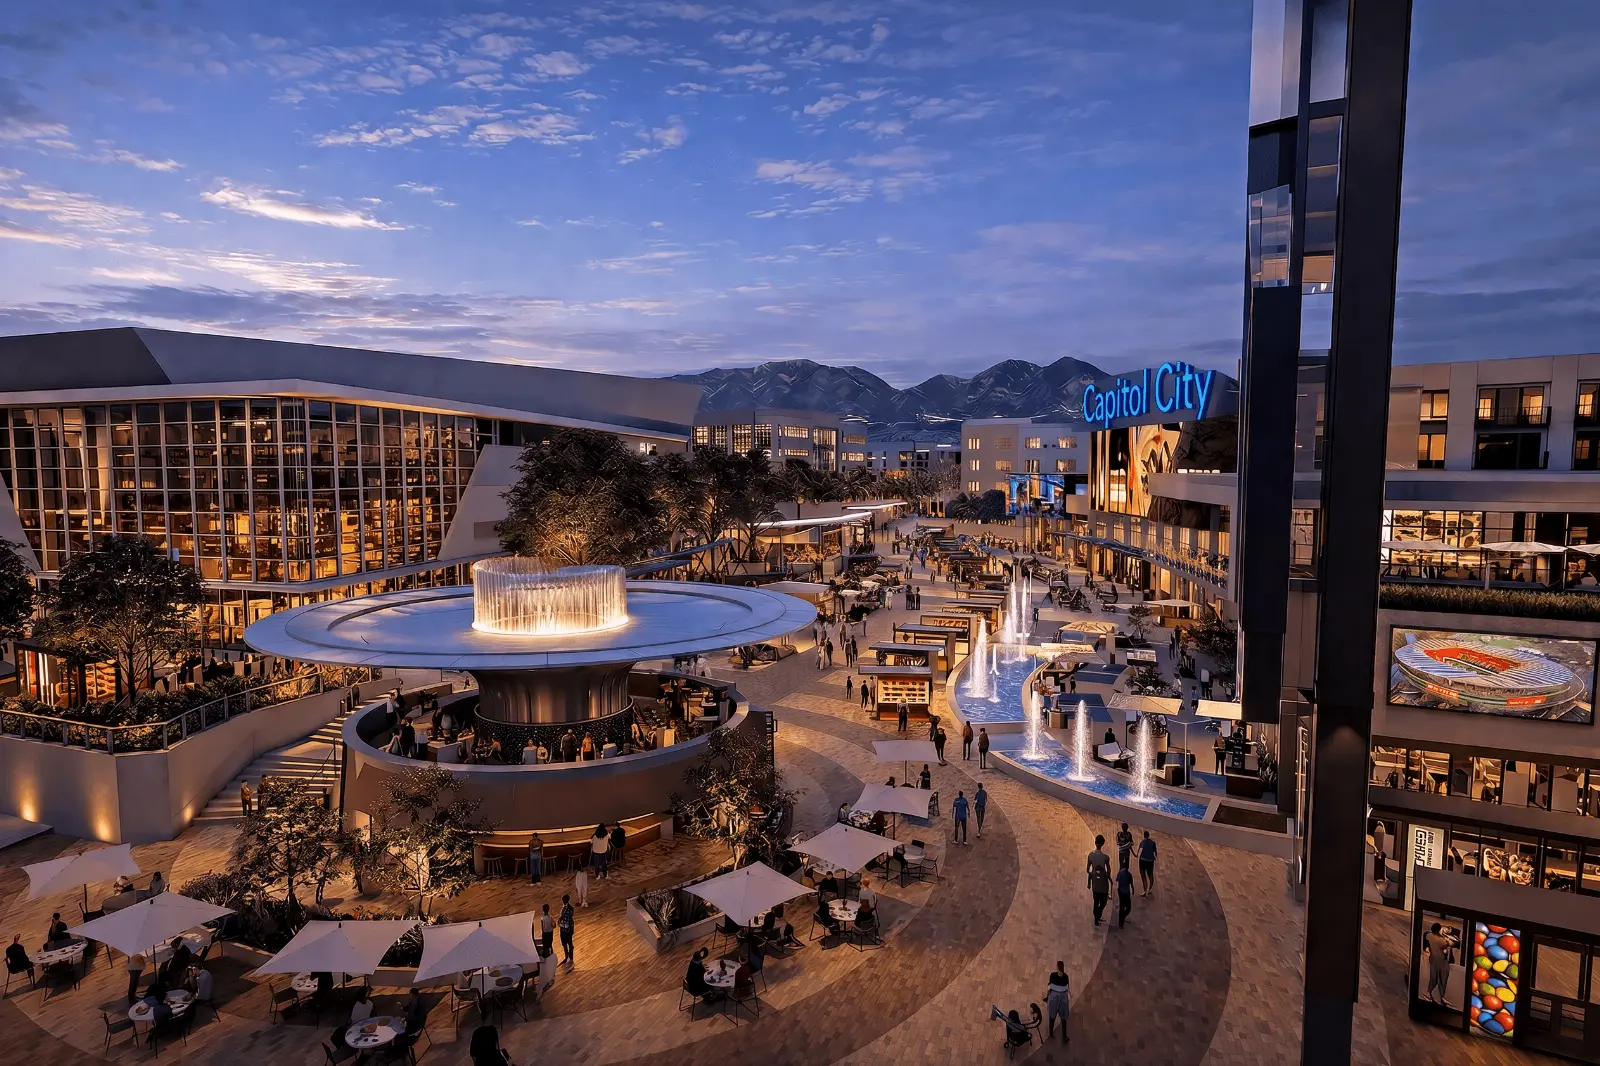
Both Phase One buildings face the Plaza. The spaces with direct frontage are being leased now, ahead of the 2027 opening.
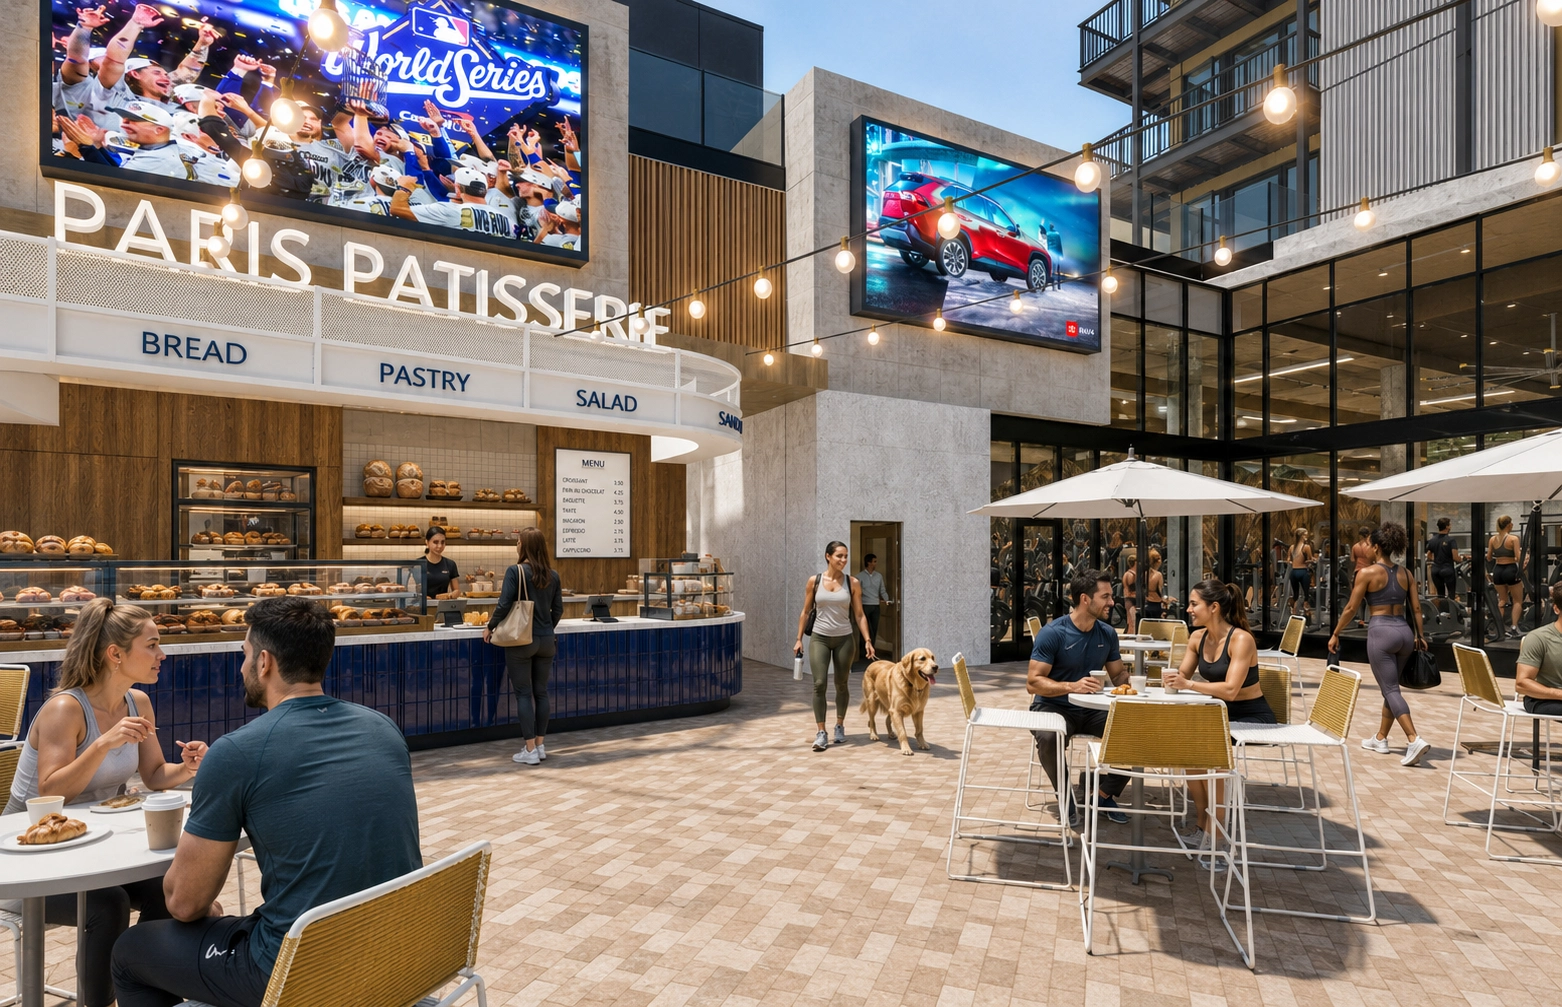
Destination dining with patios on the Plaza. Suite C, the Plaza Connector, takes its terrace directly onto the fountain.
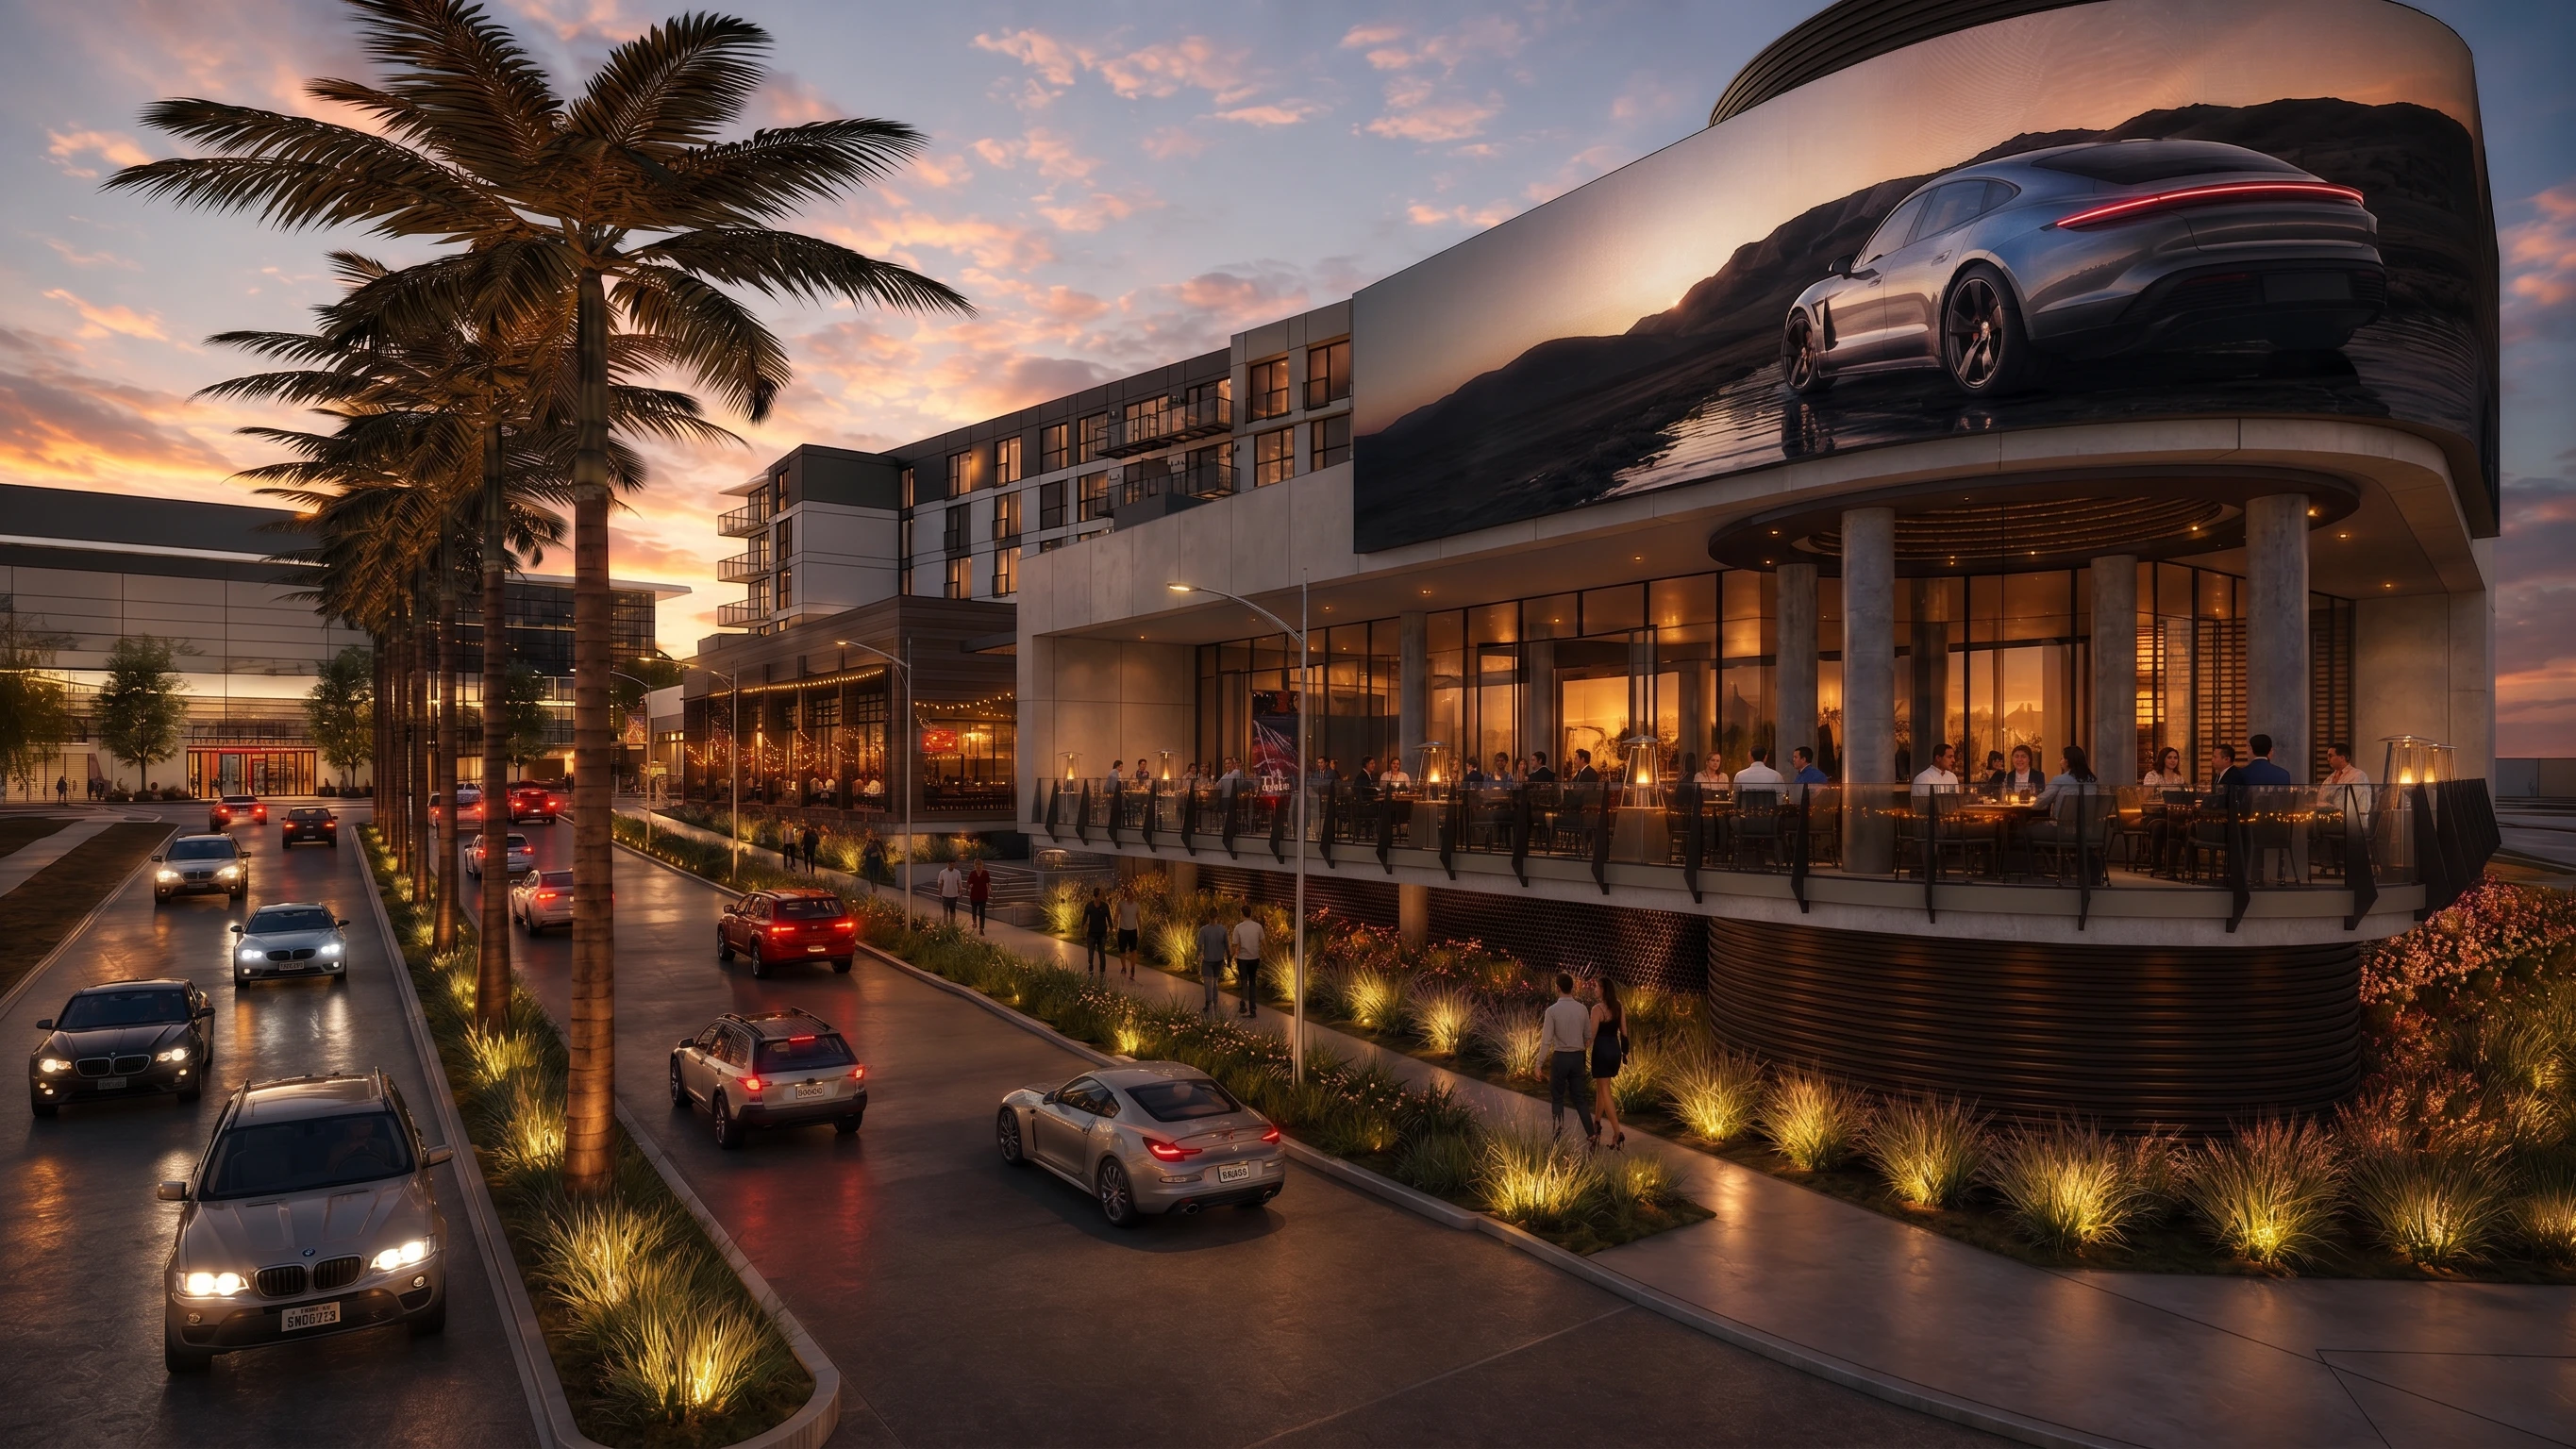
Everyday retail along the Plaza edge. Suites 01 and 02, the Plaza Front, are positioned to catch daily pedestrian movement.
Tell us what you're after and the right person comes back to you, usually within one business day.